
Streamline your precast concrete wall cut with us at Juma Projects. From the initial site inspection to actual removal work and preparing compliance documents we handle it all to ensure a satisfactory service delivery.
Our Professional Accreditations





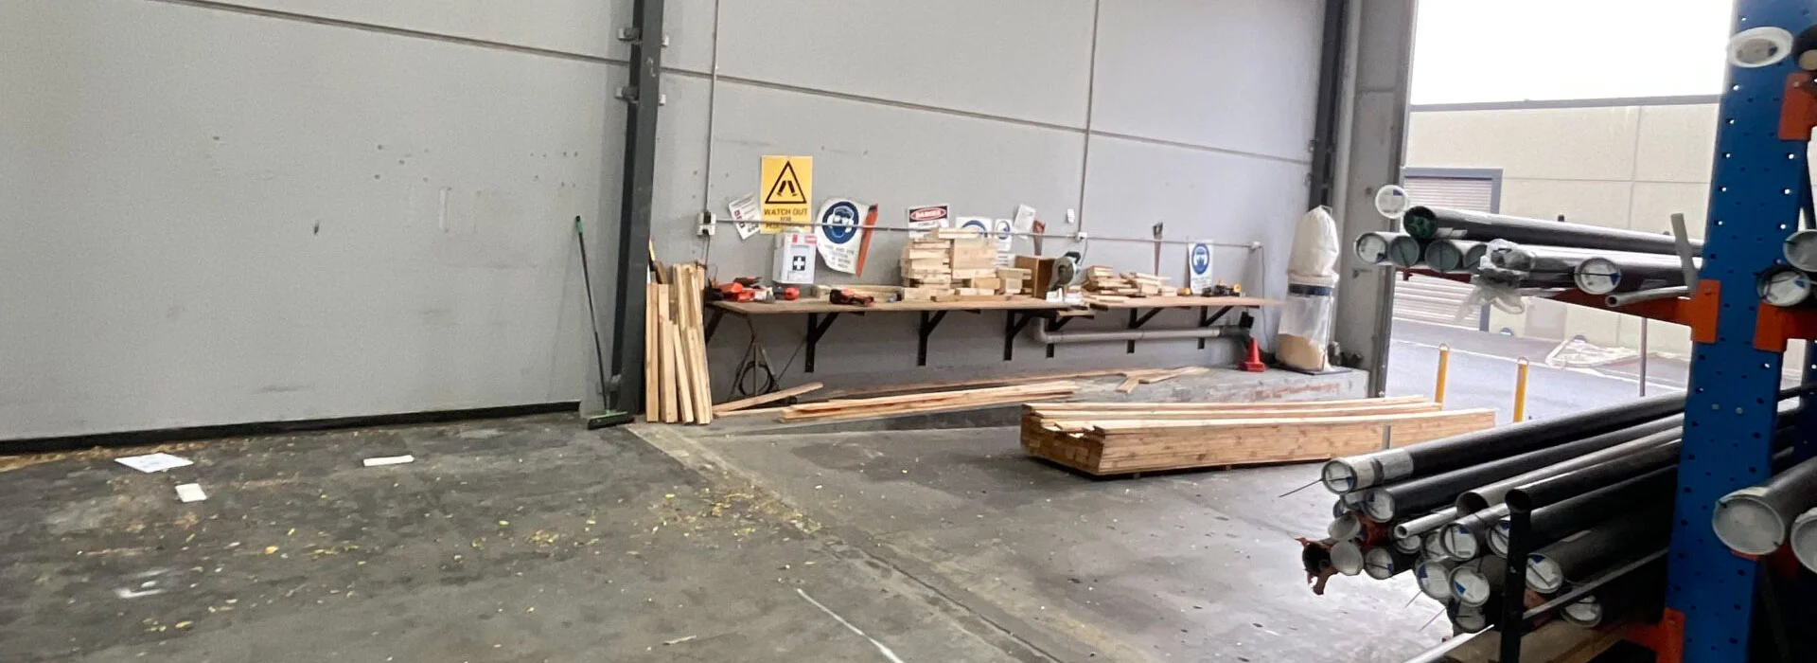
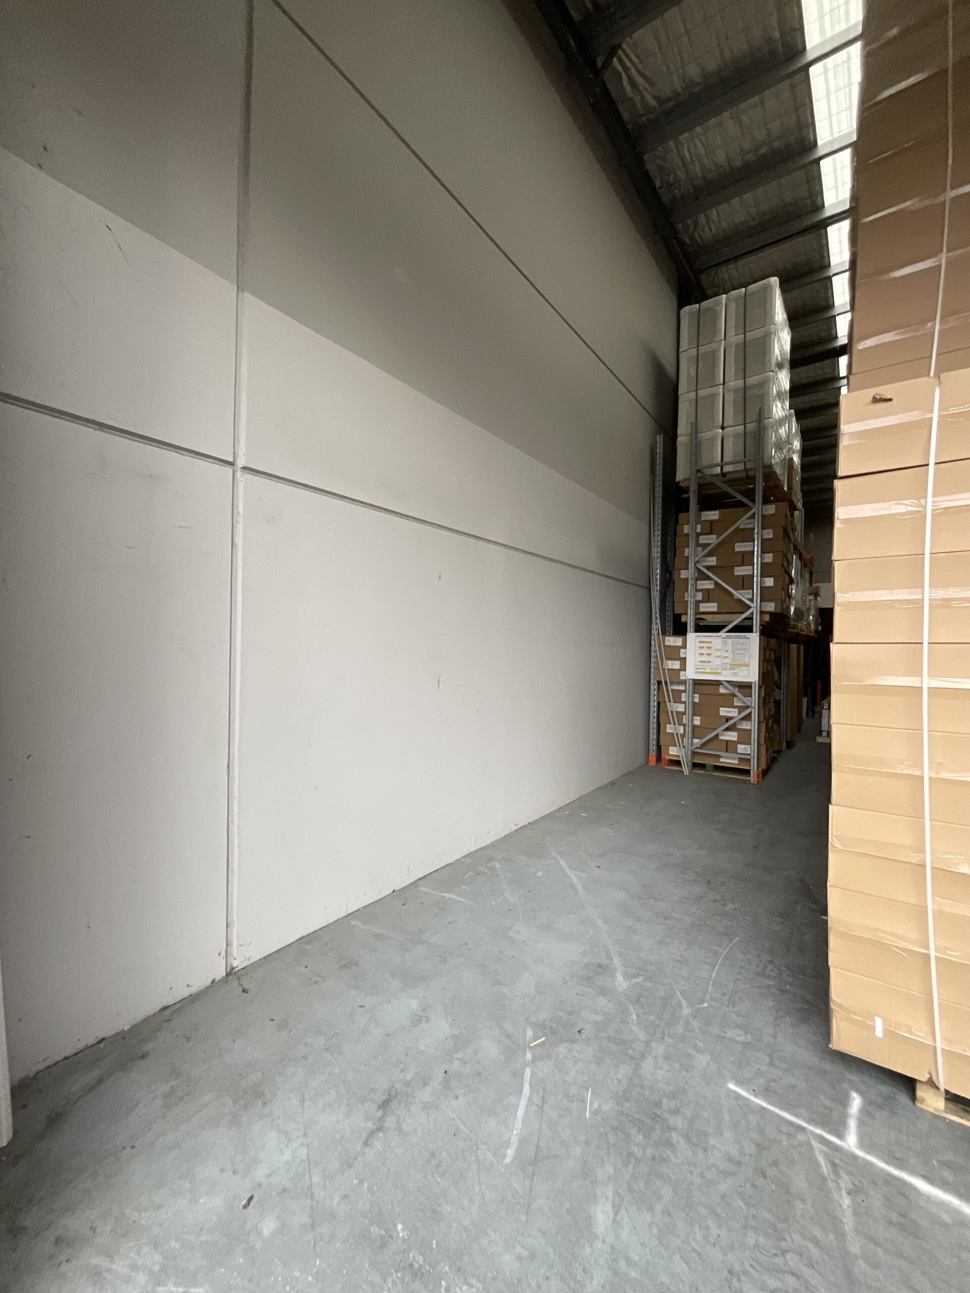
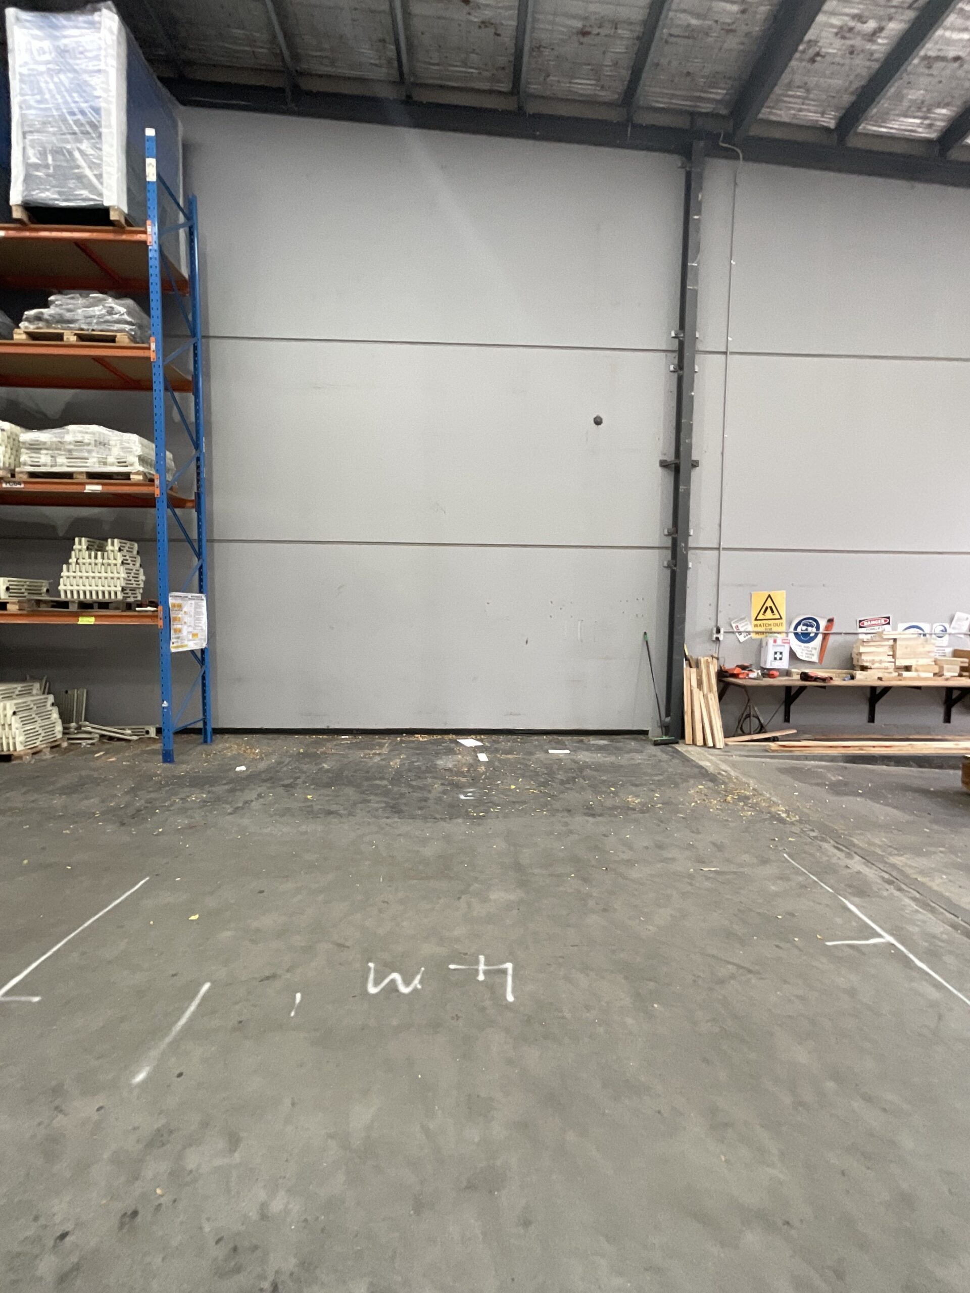
Need a Precast Concrete Wall Cut for a Door, Window, Roller Door or Opening?
If you have a precast concrete panel that needs to be cut for a new opening, you cannot treat it like normal concrete. Precast panels are load-bearing structural elements and cutting them incorrectly can compromise the entire building.
At Juma Projects, we specialise in structural precast panel cutting in Melbourne, working with structural engineers, building surveyors and factories, warehouses and commercial buildings to safely create compliant openings in precast concrete walls.
We don’t just cut panels, we manage the entire structural process from engineer design to final certification. Here’s what we do –
- Cutting precast panels for roller doors
- New door and window openings
- Large warehouse access openings
- Structural wall penetrations
- Installation of structural steel lintels
- Temporary propping and structural support
- Concrete cutting using diamond wall saws
- Engineer coordination and certifications
- Patching and finishing
All works are completed in accordance with structural engineer details, Australian Standards, NCC / Building Code requirements and building surveyor compliance.
Precast panel cutting is about a lot more than just cutting a hole, it involves assessing structural loads, installing structural steel, providing compliance, working with engineers, and getting the job past a building surveyor. That’s where our comprehensive approach comes to your service. We are licensed builders experienced in structural works and a team qualified to undertake projects of all kinds and scales.
At Juma Projects, we follow a streamlined, engineer-approved and surveyor- friendly precast panel cutting process:
- Site inspection of precast wall
- Engage structural engineer for design
- Provide methodology for propping and cutting
- Install temporary supports
- Precision diamond saw cutting
- Install structural steel lintel / framing
- Remove panel section
- Patch, finish and make good
- Provide documentation for compliance
With us, you get a complete structural solution that matches your exact requirements.
Get in touch with our team to request a free quote.
 0410 006 642
 Request a Quote
Explore Our Service Offerings

01.
Planning & project management
- Building plans
- Project documentation
- Building permits
- Trades and contractor management

02.
Deft & make good
- Demolition
- Furniture removal andpreparation for storage or disposal
- Wall removal or repair
- Carpet removal
- Ceiling repair
- Floor repair

03.
Partitions, walls & doors
- Stud and plasterboard partitions
- Acoustic rated walls and partitions
- Fire rated walls and partitions
- Full height and curved glass walls
- Solid core, hollow core, glass and bi-fold doors
- Wall systems including stone, wood, vinyl, white board or glass

04.
Ceiling
- Suspended ceiling with grid and mineral fibre or metal tile
- Feature plasterboard ceiling creating curved and feature bulkheads
- Sound and fire rated ceiling systems

05.
Floors
- Stud and plasterboard partitions
- Acoustic rated walls and partitions
- Fire rated walls and partitions
- Full height and curved glass walls
- Solid core, hollow core, glass and bi-fold doors
- Wall systems including stone, wood, vinyl, white board or glass

06.
Cabinetry & furniture
- Cabinet making
- Workstations
- Furniture construction
- Joinery
- Fixtures and fittings
- Low height screens with surface options such as fabric, white board or pinnable

07.
Structural
- Lintels
- Door frames
- Shop fronts
- Lift shafts
- Staircases

08.
Maintenance
- Ongoing building maintenance
- Repairs
- Minor upgrades
Explore Our Diverse Commercial Office Fitouts in Melbourne
At Juma Projects, we specialise in Commercial & Office fitout projects in Melbourne of all sizes, catering to businesses across various industries.
Whether it’s a small-scale setup or a comprehensive transformation, our office interior designs have you covered. We follow a holistic approach tailored to your workspace requirements to ensure that the results not only meet but exceed your expectations. You can rely on our expert fitout builders in Melbourne for the best-fit solutions for your projects.
Once you connect with our office fitouts Melbourne experts, they will sit with you to understand your requirements and develop a design strategy that best accommodates your functional and aesthetic preferences.
Our Commonly Handled Precast Panel Cutting Projects in Melbourne
We regularly carry out precast panel cutting for:
- Warehouses in industrial estates
- Factories need\ing new roller door access
- Commercial buildings needing new windows or doors
- Tilt panel factories and storage facilities
- Shopfront and loading bay upgrades
- Retrofitting access points in existing buildings
If your building is made from tilt-up or precast concrete panels, we can modify it safely.
Why builders, engineers and surveyors use Juma Projects:
- Licensed commercial builders
- Experienced in structural modifications
- We speak the language of engineers and surveyors
- Fully insured for structural works
- Provide proper documentation and compliance
- Safe Work Method Statements and methodology provided
- Melbourne wide service
One of the most common requests we get is: “We need to install a new roller door in a precast warehouse wall.” This requires structural assessment, load redistribution, steel lintel installation, careful staged cutting and engineering sign-off. We handle all of it.
Need a precast wall opening? Speak to our structural specialists
If you need a precast panel cut in Melbourne, do not risk using a standard concrete cutter. Contact Juma Projects for a proper structural solution that will pass engineering and building surveyor requirements the first time. Call us today or email us your plans or photos for a fast assessment.
Expert Radiology Fitouts Melbourne
What Our Customers Say
Past Projects
Frequently Searched Terms We Cover
- Precast panel cutting Melbourne
- Tilt panel wall cutting
- Cutting precast concrete wall for door
- Roller door opening in precast wall
- Structural wall cutting Melbourne
- Precast panel modification
- Tilt slab wall opening
- Concrete panel cutting with engineer
If you searched for any of these, you’re in the right place. Get in touch with us for comprehensive precast panel cutting services in Melbourne.
Our Process
We follow a structured approach that involves multiple stages, all aimed at turning your ideas into a functional and inspiring reality. Each stage ensures a hassle-free experience from the initial idea to the final result, keeping your vision at the forefront of every decision we make along the way.
01
Initial Consultation
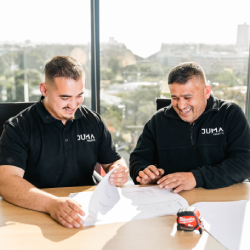
We begin the process with an initial consultation. During this stage, we engage in comprehensive discussions with you to gain a thorough understanding of your must-have office space requirements, goals, and preferences.
02
Design & Conceptualisation
Our experienced design team translates the gathered information into innovative office layout ideas. We collaborate closely with you to create a design that aligns with your brand identity and promotes productivity.

03
Proposal & Budgeting
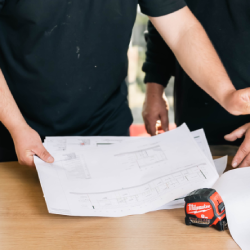
We present you with a detailed proposal. This proposal outlines all aspects of the project, including accurate estimations of costs associated with materials, labour, and any additional services that might be necessary.
04
Site Construction
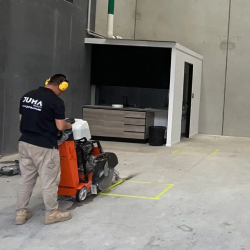
With an approved design and budget, our skilled construction team takes charge. They transform the concept into reality, managing every aspect of the construction process, from sourcing materials to managing timelines.
05
Quality Control & Finishing
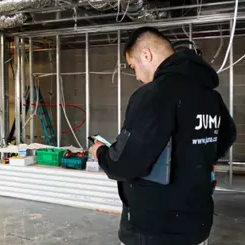
We maintain a stringent quality control process throughout construction. Our team ensures that every detail adheres to the highest standards. From the durability of materials to the precision of installations, we scrutinise every element.
06
Handover
Before finalising the project, we conduct a thorough walkthrough with you to ensure your complete satisfaction. Any last-minute adjustments or refinements are made at this stage. Once approved, we formally hand over the space, confident that it aligns with your initial vision and expectations.
 Family-Owned Business
 Punctuality Guaranteed
 High-Quality Workmanship
 Local and Dependable Experts
 Customer-Centric Approach
 Handling Projects of All Sizes