
Get your space back to the condition agreed in your lease, without the stress of juggling with builders, electricians, and waste removal on your own with our commercial defits in Melbourne. We handle the entire process so you can focus on relocating and keeping your business running.
Our Professional Accreditations





Simplifying Shop, Office and Other Commercial Strip Outs For You
When a business reaches the end of a lease, the handover process can get complicated fast as landlords have specific make-good requirements, schedules are tight, and the last thing you need is unexpected delays or extra costs. That’s where the team at Juma Projects steps in. With more than 20 years of hands-on experience across Melbourne, our team understands both the construction side of a defit and the practical realities of shutting down or relocating a commercial space. As a family-run group of domestic and commercial builders, we’ve built our reputation on quality, consistency and a level of detail that keeps projects running on time and on budget, even when the window to complete the work is narrow.
Our approach to commercial defits reflects the same principles we apply to every build we take on: clear planning, honest communication, and workmanship that holds up under pressure. Whether the job is small or complex, be it a single office, a retail floor, a hospitality fit-out, or a high-traffic workspace, we aim to exceed expectations. Every removal, strip-out or make-good task is handled with the level of care needed to return the property to its agreed condition and avoid disputes at handover.
When you choose Juma, you’re working with a team that takes pride in the final sign-off. We want you to walk away knowing the space has been restored correctly, safely and thoroughly, so you can focus on the next chapter of your business without the stress of lingering lease obligations.
Get in touch with our team to request a free quote.
 0410 006 642
 Request a Quote
Explore Our Service Offerings

01.
Planning & project management
- Building plans
- Project documentation
- Building permits
- Trades and contractor management

02.
Deft & make good
- Demolition
- Furniture removal andpreparation for storage or disposal
- Wall removal or repair
- Carpet removal
- Ceiling repair
- Floor repair
03.
Partitions, walls & doors
- Stud and plasterboard partitions
- Acoustic rated walls and partitions
- Fire rated walls and partitions
- Full height and curved glass walls
- Solid core, hollow core, glass and bi-fold doors
- Wall systems including stone, wood, vinyl, white board or glass

04.
Ceiling
- Suspended ceiling with grid and mineral fibre or metal tile
- Feature plasterboard ceiling creating curved and feature bulkheads
- Sound and fire rated ceiling systems

05.
Floors
- Stud and plasterboard partitions
- Acoustic rated walls and partitions
- Fire rated walls and partitions
- Full height and curved glass walls
- Solid core, hollow core, glass and bi-fold doors
- Wall systems including stone, wood, vinyl, white board or glass

06.
Cabinetry & furniture
- Cabinet making
- Workstations
- Furniture construction
- Joinery
- Fixtures and fittings
- Low height screens with surface options such as fabric, white board or pinnable

07.
Structural
- Lintels
- Door frames
- Shop fronts
- Lift shafts
- Staircases

08.
Maintenance
- Ongoing building maintenance
- Repairs
- Minor upgrades
Explore Our Diverse Commercial Office Fitouts in Melbourne
At Juma Projects, we specialise in Commercial & Office fitout projects in Melbourne of all sizes, catering to businesses across various industries.
Whether it’s a small-scale setup or a comprehensive transformation, our office interior designs have you covered. We follow a holistic approach tailored to your workspace requirements to ensure that the results not only meet but exceed your expectations. You can rely on our expert fitout builders in Melbourne for the best-fit solutions for your projects.
Once you connect with our office fitouts Melbourne experts, they will sit with you to understand your requirements and develop a design strategy that best accommodates your functional and aesthetic preferences.
What Does Our Commercial Strip Outs Cover
Every property and tenancy comes with different requirements, so our team steps in to remove, strip, or restore whatever’s needed. Common defit work includes:
- Removal of joinery, shelving, workstations, counters, and displays
- Full strip-outs of offices, retail spaces, hospitality fit-outs, and warehouses
- Floor coverings removed (carpet, tiles, vinyl, floating floors)
- Ceiling tiles, partitions, and non-structural walls stripped out
- Electrical, data cabling, lighting and plumbing disconnects (licensed trades)
- Make-good repairs: patching walls, painting, minor carpentry, and surface fixes
- Rubbish disposal and site clean-ups
- End-of-lease compliance checks
Most jobs have a mix of demolition, trade work, and tidy-up tasks. We manage it from start to finish so you’re not coordinating five different contractors. During the consultation, we take time to understand your requirements and prepare a plan accordingly.
Over our years in the industry, we’ve completed defits for a wide range of businesses, including:
- Retail stores
- Office suites
- Medical and consulting spaces
- Cafés, restaurants, bars
- Fitness studios and gyms
- Warehouses and industrial sites
From old wiring and stubborn fixtures to heavy equipment, we have dealt with it all. So, you can trust us to find our way around your project, no matter how complicated it might be. We work on schedule and ensure the work gets done without any delays.
A good defit is about speed and accuracy. You often don’t get much time between vacating and handover, so we work efficiently and safely, keeping everything aligned with your lease clauses. Get in touch with us today, streamline the entire process and complete your office defit without any headaches or hassles.
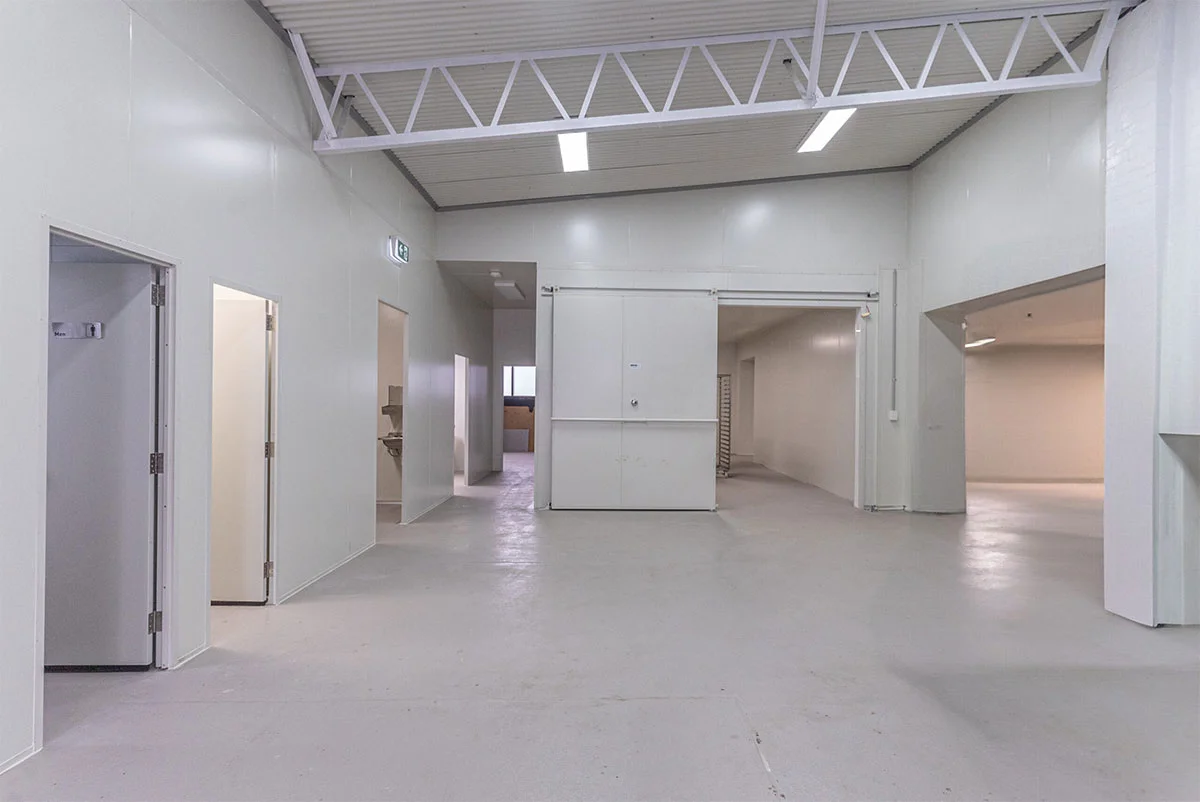
Commercial Defits in Melbourne
What Our Customers Say
Our Shop Strip Outs Process Explained
Site Inspection & Lease Review
We have a quick walk-through first. It helps us get a feel for the layout, what’s been added over the years, and what the lease actually expects you to hand back. Some places look simple but hide old wiring or built-in joinery that needs a bit more care. Seeing it in person avoids guesswork later.
Fixed quote
Once we know what’s involved, you get a straight quote. No loose “allowances” or moving numbers. You’ll know what’s included, what’s not, and roughly how long the job should take.
Strip-out & removals
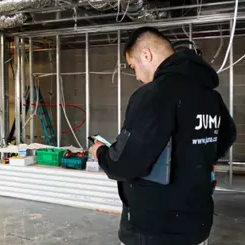
With your approval we begin the commercial defit. We remove fixtures, shelving, counters, partitions, flooring, whatever the lease requires. Our team uses all the required trade gear, crowbars, multi-tools, dollies, and lifting equipment for the heavier stuff. We work steady and neat so the place doesn’t turn into a demolition zone more than it has to.
Make-Good Repairs
After the strip-out, we focus on what needs tidying, from holes in walls, paint touch-ups, damaged skirting to any other not-so-evident repair works. We sort all that so the space looks presentable and compliant, not half-finished.
Final Clean & Handover
A proper sweep, vacuum, and rubbish removal brings it all together. By the time we’re done, the area is clean, safe, and ready for the landlord’s inspection. You shouldn’t have to worry about last-minute fixes or unexpected callbacks.
From electrical and plumbing to HVAC tasks, we can handle it all without any inflated charges or unnecessary tasks.
For more information about our commercial strip outs, get in touch with us today.
Our Process
We follow a structured approach that involves multiple stages, all aimed at turning your ideas into a functional and inspiring reality. Each stage ensures a hassle-free experience from the initial idea to the final result, keeping your vision at the forefront of every decision we make along the way.
01
Initial Consultation
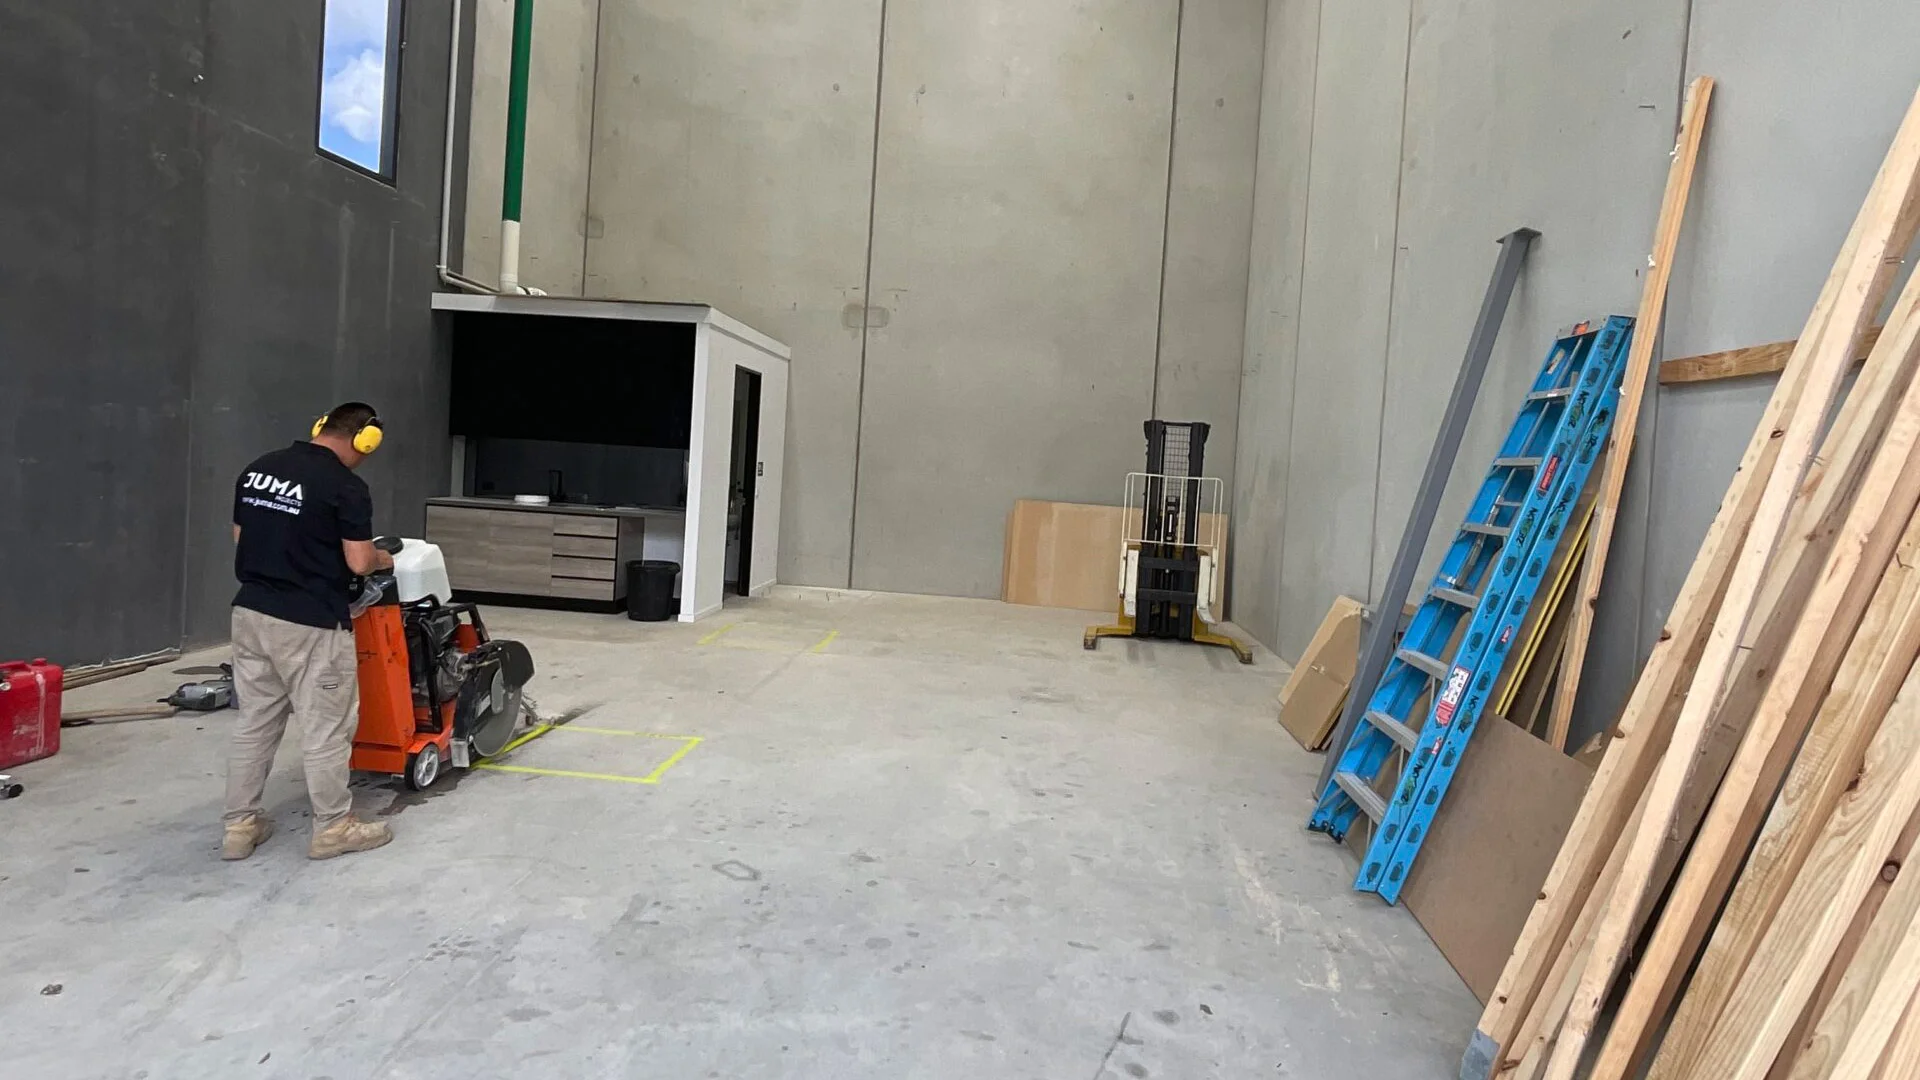
We begin the process with an initial consultation. During this stage, we engage in comprehensive discussions with you to gain a thorough understanding of your must-have office space requirements, goals, and preferences.
02
Design & Conceptualisation
Our experienced design team translates the gathered information into innovative office layout ideas. We collaborate closely with you to create a design that aligns with your brand identity and promotes productivity.

03
Proposal & Budgeting
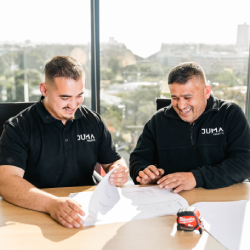
We present you with a detailed proposal. This proposal outlines all aspects of the project, including accurate estimations of costs associated with materials, labour, and any additional services that might be necessary.
04
Site Construction
With an approved design and budget, our skilled construction team takes charge. They transform the concept into reality, managing every aspect of the construction process, from sourcing materials to managing timelines.
05
Quality Control & Finishing
We maintain a stringent quality control process throughout construction. Our team ensures that every detail adheres to the highest standards. From the durability of materials to the precision of installations, we scrutinise every element.
06
Handover
Before finalising the project, we conduct a thorough walkthrough with you to ensure your complete satisfaction. Any last-minute adjustments or refinements are made at this stage. Once approved, we formally hand over the space, confident that it aligns with your initial vision and expectations.
 Family-Owned Business
 Punctuality Guaranteed
 High-Quality Workmanship
 Local and Dependable Experts
 Customer-Centric Approach
 Handling Projects of All Sizes
Frequently Asked Questions
Still have questions?
Connect with our friendly team with your queries by clicking the link below.
It varies based on the project. A small office might be wrapped up in a day, but bigger shops or cafés can take a bit more time. Once we’ve walked the space, we’ll give you a rough but honest timeline so you know what to expect.
Yes. We don’t just pull things out and leave you with a mess. After the strip-out, we patch, repair and tidy whatever the lease calls for. That means no juggling multiple contractors for your project.
In some cases, yes, but not always. If the layout allows it, we can work after hours or in quieter sections first. We try to keep the impact minimal so you’re not cutting into trading more than necessary.
During a commercial defit we remove all the old fittings and rubbish and dispose of it properly. You won’t be stuck figuring out what to do with piles of debris. Everything gets sorted, loaded, and taken off-site so the place is clean for handover.