
Juma’s professional commercial architecture Melbourne services can effectively help you realise your business vision. Our team of professionals applies creativity in design to meet the unique needs of each space. As a result, well-designed commercial areas become business-enhancing spaces, satisfying the users and the environment.
Our Professional Accreditations





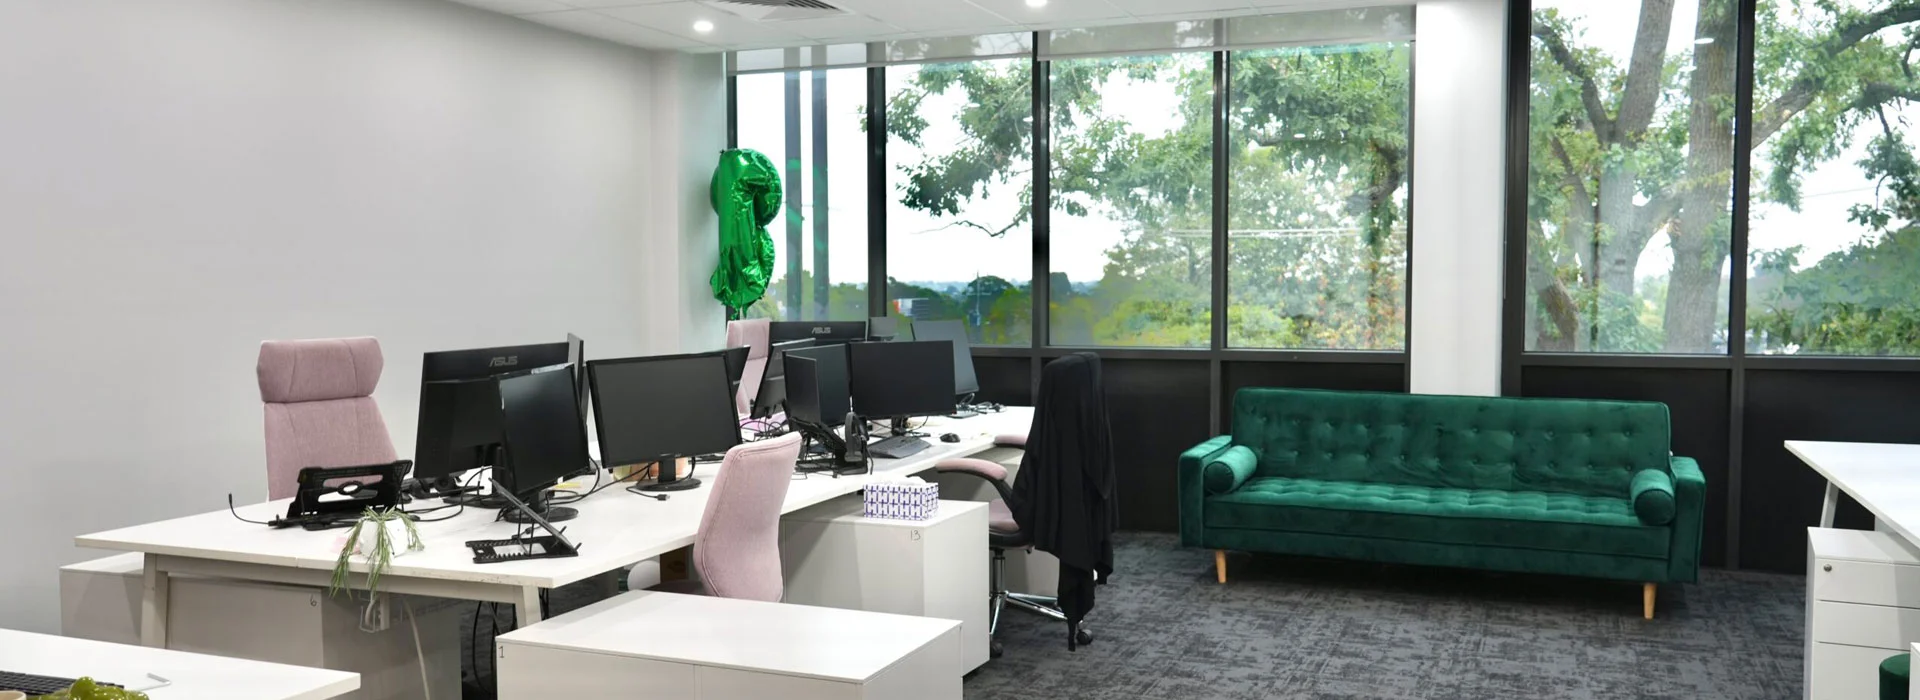
Expert Commercial Architects in Melbourne
At Juma, we recognise the delicate equilibrium between design, utility, and commercial necessities that is imperative in commercial architecture. Our team of commercial architects has spent a decade constructing unique commercial spaces that promote business growth. Each assignment considers Melbourne’s specific architecture and the ways of doing business in the region. We embrace the design as a response to the prevailing culture in the commercialisation of architecture. Every project incorporated in our architectural framework spans all timelines. Our work encompasses various aspects of the commercial sector, including retail and office design, hospitality, and mixed-use developments.
All the following are included in our architectural resources:
- Comprehensive site analysis and feasibility studies for optimal land utilisation
- Innovative concept development and design solutions aligned with brand identity
- Detailed documentation and planning permits management through local councils
- Sustainable design principles and green building certification (Green Star, NABERS)
- Advanced 3D visualisation and virtual reality presentations for client engagement
- Building code compliance and regulatory approvals across all jurisdictions
- Strategic project cost management and value engineering solutions
- Comprehensive construction documentation and administration services
- Post-occupancy evaluation and ongoing support for facility optimisation
- Integration of smart building technologies and future-proof design elements
- Specialised acoustic and lighting design for optimal user experience
- Environmental impact assessments and sustainability reporting
We adopt this approach because we believe in the power of collaboration and its ability to ensure that every design aligns with your overall business goals while creating stimulating, engaging, and productive spaces. We involve stakeholders to capture their vision, operational needs, and growth perspectives, transforming these insights into effective architectural solutions.
Get in touch with our team to request a free quote.
 0410 006 642
 Request a Quote
Explore Our Service Offerings

01.
Planning & project management
- Building plans
- Project documentation
- Building permits
- Trades and contractor management

02.
Deft & make good
- Demolition
- Furniture removal andpreparation for storage or disposal
- Wall removal or repair
- Carpet removal
- Ceiling repair
- Floor repair

03.
Partitions, walls & doors
- Stud and plasterboard partitions
- Acoustic rated walls and partitions
- Fire rated walls and partitions
- Full height and curved glass walls
- Solid core, hollow core, glass and bi-fold doors
- Wall systems including stone, wood, vinyl, white board or glass

04.
Ceiling
- Suspended ceiling with grid and mineral fibre or metal tile
- Feature plasterboard ceiling creating curved and feature bulkheads
- Sound and fire rated ceiling systems

05.
Floors
- Stud and plasterboard partitions
- Acoustic rated walls and partitions
- Fire rated walls and partitions
- Full height and curved glass walls
- Solid core, hollow core, glass and bi-fold doors
- Wall systems including stone, wood, vinyl, white board or glass

06.
Cabinetry & furniture
- Cabinet making
- Workstations
- Furniture construction
- Joinery
- Fixtures and fittings
- Low height screens with surface options such as fabric, white board or pinnable
07.
Structural
- Lintels
- Door frames
- Shop fronts
- Lift shafts
- Staircases
08.
Maintenance
- Ongoing building maintenance
- Repairs
- Minor upgrades
Explore Our Diverse Commercial Office Fitouts in Melbourne
At Juma Projects, we specialise in Commercial & Office fitout projects in Melbourne of all sizes, catering to businesses across various industries.
Whether it’s a small-scale setup or a comprehensive transformation, our office interior designs have you covered. We follow a holistic approach tailored to your workspace requirements to ensure that the results not only meet but exceed your expectations. You can rely on our expert fitout builders in Melbourne for the best-fit solutions for your projects.
Once you connect with our office fitouts Melbourne experts, they will sit with you to understand your requirements and develop a design strategy that best accommodates your functional and aesthetic preferences.
Architecture and Interior Designer in Melbourne
As prominent practitioners of architecture and interior design in Melbourne, we provide a unique design solution: combining and integrating interior spaces with exterior architectural features. Our comprehensive approach tackles how each element of the commercial property helps achieve the business’s aim whilst creating enjoyable experiences for its users. We appreciate that commercial interiors must project a clear and understanding brand identity without compromising functionality and comfort in operations. Our integrated design strategies ensure that the client’s experience is enhanced from the moment a user arrives to the extent of functionality of given workspaces.
Our full range of design services consists of:
- Unified architectural and interior design strategies for brand consistency
- Custom material and finish selections based on durability and aesthetics
- Advanced lighting design and natural light optimisation strategies
- Detailed space planning and workflow optimisation studies
- Professional acoustic design and sound management solutions
- Strategic furniture specification and procurement services
- Comprehensive wayfinding and signage integration systems
- Sophisticated brand integration through architectural elements
- Sustainable material selection and implementation strategies
- Cutting-edge technology integration and intelligent building solutions
- Future-proof design considerations for space flexibility
- Ergonomic workplace design and employee wellness features
- Custom joinery and built-in furniture design
- Colour psychology and material palette development
Any given commercial space will be successful when it is not only visually appealing on camera but also practical and functional. With experience in both architecture and interior design, our team ensures that each project provides integrated, goal-oriented spaces that enhance business performance and user satisfaction. By focusing on the organisation of space and the intended audience’s activities, we create atmospheres conducive to work, health, and engagement.
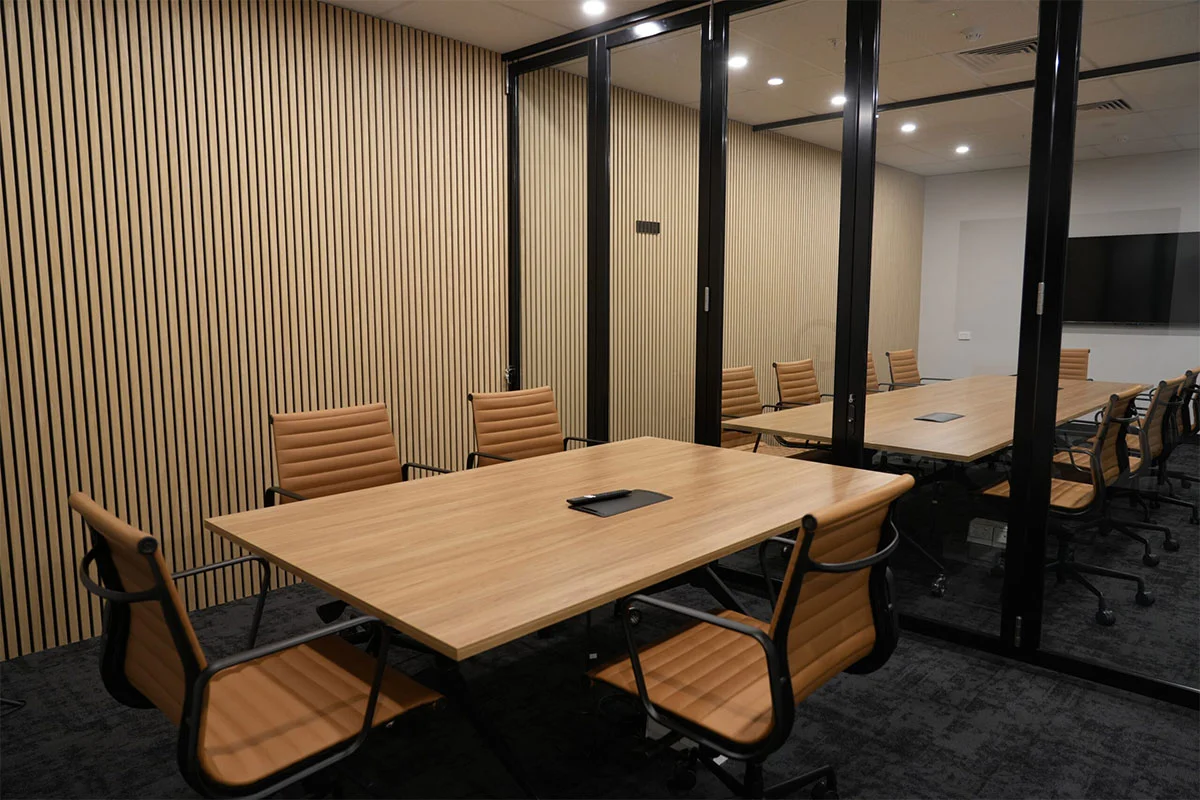
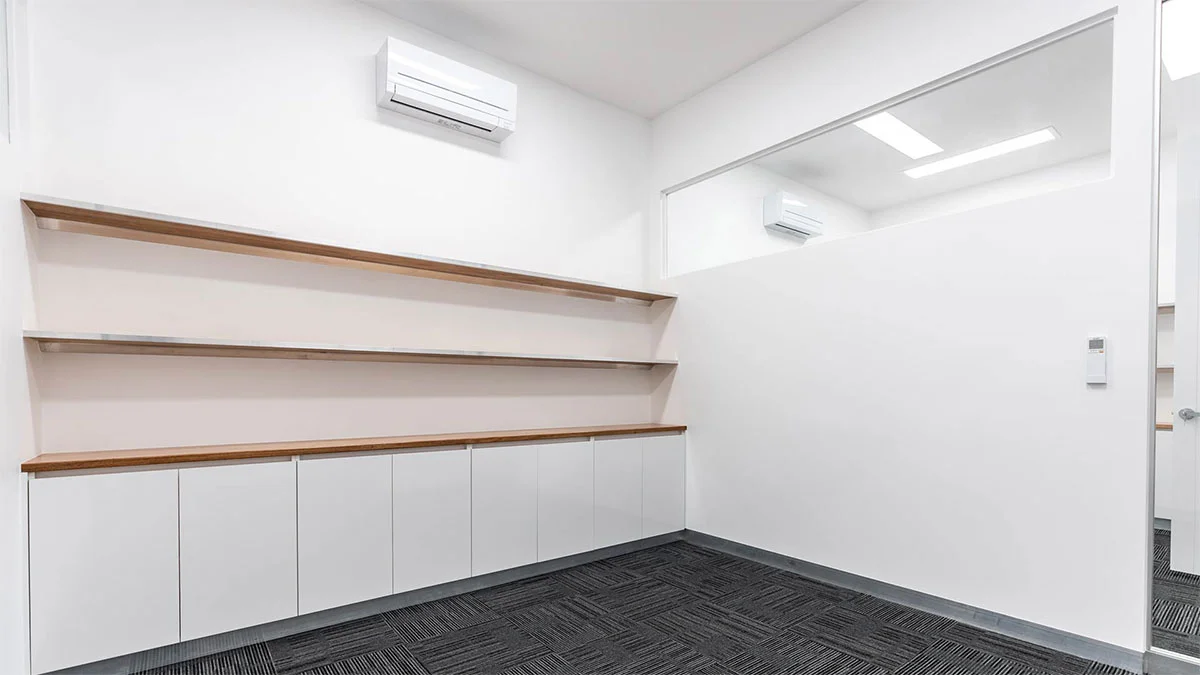
Expert Commercial Fitouts Melbourne
What Our Customers Say
Past Projects
No gallery images found for this fitout type.
Innovative Design Solutions in Melbourne
Our methodology towards commercial architecture in Melbourne encourages creativity but also satisfies the needs of the business. We deploy modern design processes and technologies to develop commercial spaces that function well and look great. Our commitment to quality is evident from the idea conception stage through to the completion of the project and beyond. We continually study and adopt new ideas to ensure our designs remain relevant in commercial architecture.
The critical factors in our approach to the design of buildings include:
- Latest 3D modelling and virtual reality presentations for client visualisation
- Advanced sustainable design practices and energy efficiency solutions
- Comprehensive integration of intelligent building technologies and automation
- Sophisticated biophilic design principles for enhanced occupant wellbeing
- Strategic, flexible, and adaptable space planning methodologies
- Innovative material selection and application techniques
- Detailed environmental performance optimisation strategies
- Forward-thinking design strategies for future adaptability
- Thorough cultural and contextual consideration in design development
- Cost-effective and efficient construction methodologies
- Comprehensive post-occupancy evaluation systems
- Integration of passive design principles for energy efficiency
- Advanced building management systems planning
- Innovative facade design and treatment solutions
Using constant improvements and focus on minor aspects, our commercial architects design environments that satisfy the existing desires and foresee the needs to come, thus making this investment worthwhile to our customers. Our core focus is designing sustainable, flexible forms that can adapt to changing operational requirements without compromising the beauty or efficiency with which they were originally built. Our commercial architects in Melbourne localise your project by understanding the local market while adhering to global standards.
Our Process
We follow a structured approach that involves multiple stages, all aimed at turning your ideas into a functional and inspiring reality. Each stage ensures a hassle-free experience from the initial idea to the final result, keeping your vision at the forefront of every decision we make along the way.
01
Initial Consultation
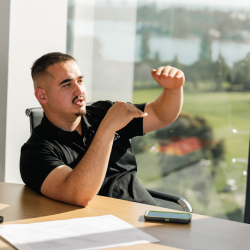
We begin the process with an initial consultation. During this stage, we engage in comprehensive discussions with you to gain a thorough understanding of your must-have office space requirements, goals, and preferences.
02
Design & Conceptualisation
Our experienced design team translates the gathered information into innovative office layout ideas. We collaborate closely with you to create a design that aligns with your brand identity and promotes productivity.
03
Proposal & Budgeting
We present you with a detailed proposal. This proposal outlines all aspects of the project, including accurate estimations of costs associated with materials, labour, and any additional services that might be necessary.
04
Site Construction
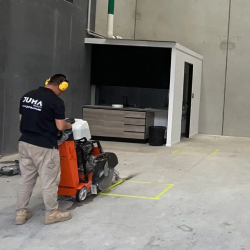
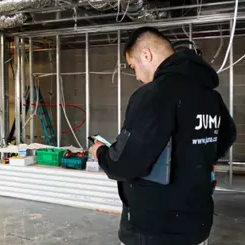
With an approved design and budget, our skilled construction team takes charge. They transform the concept into reality, managing every aspect of the construction process, from sourcing materials to managing timelines.
05
Quality Control & Finishing
We maintain a stringent quality control process throughout construction. Our team ensures that every detail adheres to the highest standards. From the durability of materials to the precision of installations, we scrutinise every element.
06
Handover
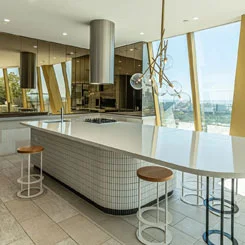
Before finalising the project, we conduct a thorough walkthrough with you to ensure your complete satisfaction. Any last-minute adjustments or refinements are made at this stage. Once approved, we formally hand over the space, confident that it aligns with your initial vision and expectations.
 Family-Owned Business
 Punctuality Guaranteed
 High-Quality Workmanship
 Local and Dependable Experts
 Customer-Centric Approach
 Handling Projects of All Sizes
Frequently Asked Questions
Still have questions?
Connect with our friendly team with your queries by clicking the link below.
The commercial architectural corporation encompasses a broad spectrum of components, including site evaluation, design conceptualisation, construction permitting, technical detailing, fitting out, project management, and building process supervision. We take up all the project phases, including the start-up conception, and carry it to the end, scrutinising every part for compliance with external requirements and clients' goals.
Regarding size and intricacy, the time frame of a commercial architecture project differs; usually, it can take about 6-18 months. This includes design development (2-4 months), planning approval (3-6 months), and documentation (2-4 months). We give specific project time frames at first consultations.
The design stage embeds strict cost management practices, which entail cost planning reviews at intervals, value engineering alternatives and the synergies achieved with cost consultants. Most importantly, our approach considers the design in terms of costs, construction methods, and the materials used.
The essence of commercial architecture is making the environment conducive to doing business, which calls for infusing details such as how work will be done, how the brand will be portrayed, how customers will access the place, and the profits to be made. This also comes with more complex design regulations, bigger-picture aspects, and different businesses' particular technicalities.