
As Melbourne-based radiology fitouts service providers, we specialise in transforming the interiors of a diagnostic imaging clinic. Our approach seamlessly integrates aesthetics with healthcare functionality, ensuring that your facility not only meets but exceeds legal and regulatory standards.
Our Professional Accreditations


Creating Modern Diagnostic Environments
With several years of experience in designing healthcare facilities, our radiology and nuclear fitouts are one of our core competencies in Melbourne. Diagnostic centres today must strike a balance between technical excellence and patient comfort. Our medical imaging fitouts ensure optimal functionality and efficiency, taking into account the growing technological demands in medical imaging. We design spaces that accommodate both current and future diagnostic machines while ensuring optimal workflow patterns.
Some highlights of our radiology and nuclear medicine clinic fitouts include:
- Advanced radiation shielding solutions encompassing lead walls and protective barriers, as well as specialised shielding and controlled areas for nuclear medicine facilities which meet the specifications of Australian radiation safety requirements
- Bespoke-designed workflow for enhanced patient flow and minimal wait times
- Finest workstation ergonomics for radiologists, nuclear medicine physicians as well as technicians with adjustable furniture and monitors in proper position
- Equipment installation and calibration for every type of imaging modality offered
- Patient care and imaging service space planned or embedded with electronic report writing systems with limited access to information
- Design of waiting and changing spaces for patients, which enhance their comfort and privacy
- Effective and neat storage of medical and protective items
- Superb quality lighting installations that aim at improving the quality of the diagnostic work
- Provision of special-grade flooring surfaces that can accept loading from heavy medical image-producing machines
- Dedicated hot lab, radiopharmaceutical handling, waste management, and storage areas designed in accordance with applicable regulatory requirements
Every design choice we make is aimed at delivering the best possible diagnostic outcomes. We enhance imaging centres by providing innovative medical imaging fitout services that address business requirements without compromising on patient care. We also offer commercial office fitouts, creating modern and functional workspaces that elevate productivity and professionalism.
Get in touch with our team to request a free quote.
 0410 006 642
 Request a Quote
Explore Our Service Offerings

01.
Planning & project management
- Building plans
- Project documentation
- Building permits
- Trades and contractor management

02.
Deft & make good
- Demolition
- Furniture removal andpreparation for storage or disposal
- Wall removal or repair
- Carpet removal
- Ceiling repair
- Floor repair
03.
Partitions, walls & doors
- Stud and plasterboard partitions
- Acoustic rated walls and partitions
- Fire rated walls and partitions
- Full height and curved glass walls
- Solid core, hollow core, glass and bi-fold doors
- Wall systems including stone, wood, vinyl, white board or glass

04.
Ceiling
- Suspended ceiling with grid and mineral fibre or metal tile
- Feature plasterboard ceiling creating curved and feature bulkheads
- Sound and fire rated ceiling systems

05.
Floors
- Stud and plasterboard partitions
- Acoustic rated walls and partitions
- Fire rated walls and partitions
- Full height and curved glass walls
- Solid core, hollow core, glass and bi-fold doors
- Wall systems including stone, wood, vinyl, white board or glass

06.
Cabinetry & furniture
- Cabinet making
- Workstations
- Furniture construction
- Joinery
- Fixtures and fittings
- Low height screens with surface options such as fabric, white board or pinnable
07.
Structural
- Lintels
- Door frames
- Shop fronts
- Lift shafts
- Staircases

08.
Maintenance
- Ongoing building maintenance
- Repairs
- Minor upgrades
Explore Our Diverse Commercial Office Fitouts in Melbourne
At Juma Projects, we specialise in Commercial & Office fitout projects in Melbourne of all sizes, catering to businesses across various industries.
Whether it’s a small-scale setup or a comprehensive transformation, our office interior designs have you covered. We follow a holistic approach tailored to your workspace requirements to ensure that the results not only meet but exceed your expectations. You can rely on our expert fitout builders in Melbourne for the best-fit solutions for your projects.
Once you connect with our office fitouts Melbourne experts, they will sit with you to understand your requirements and develop a design strategy that best accommodates your functional and aesthetic preferences.
Expert Radiology Clinic Renovation in Melbourne
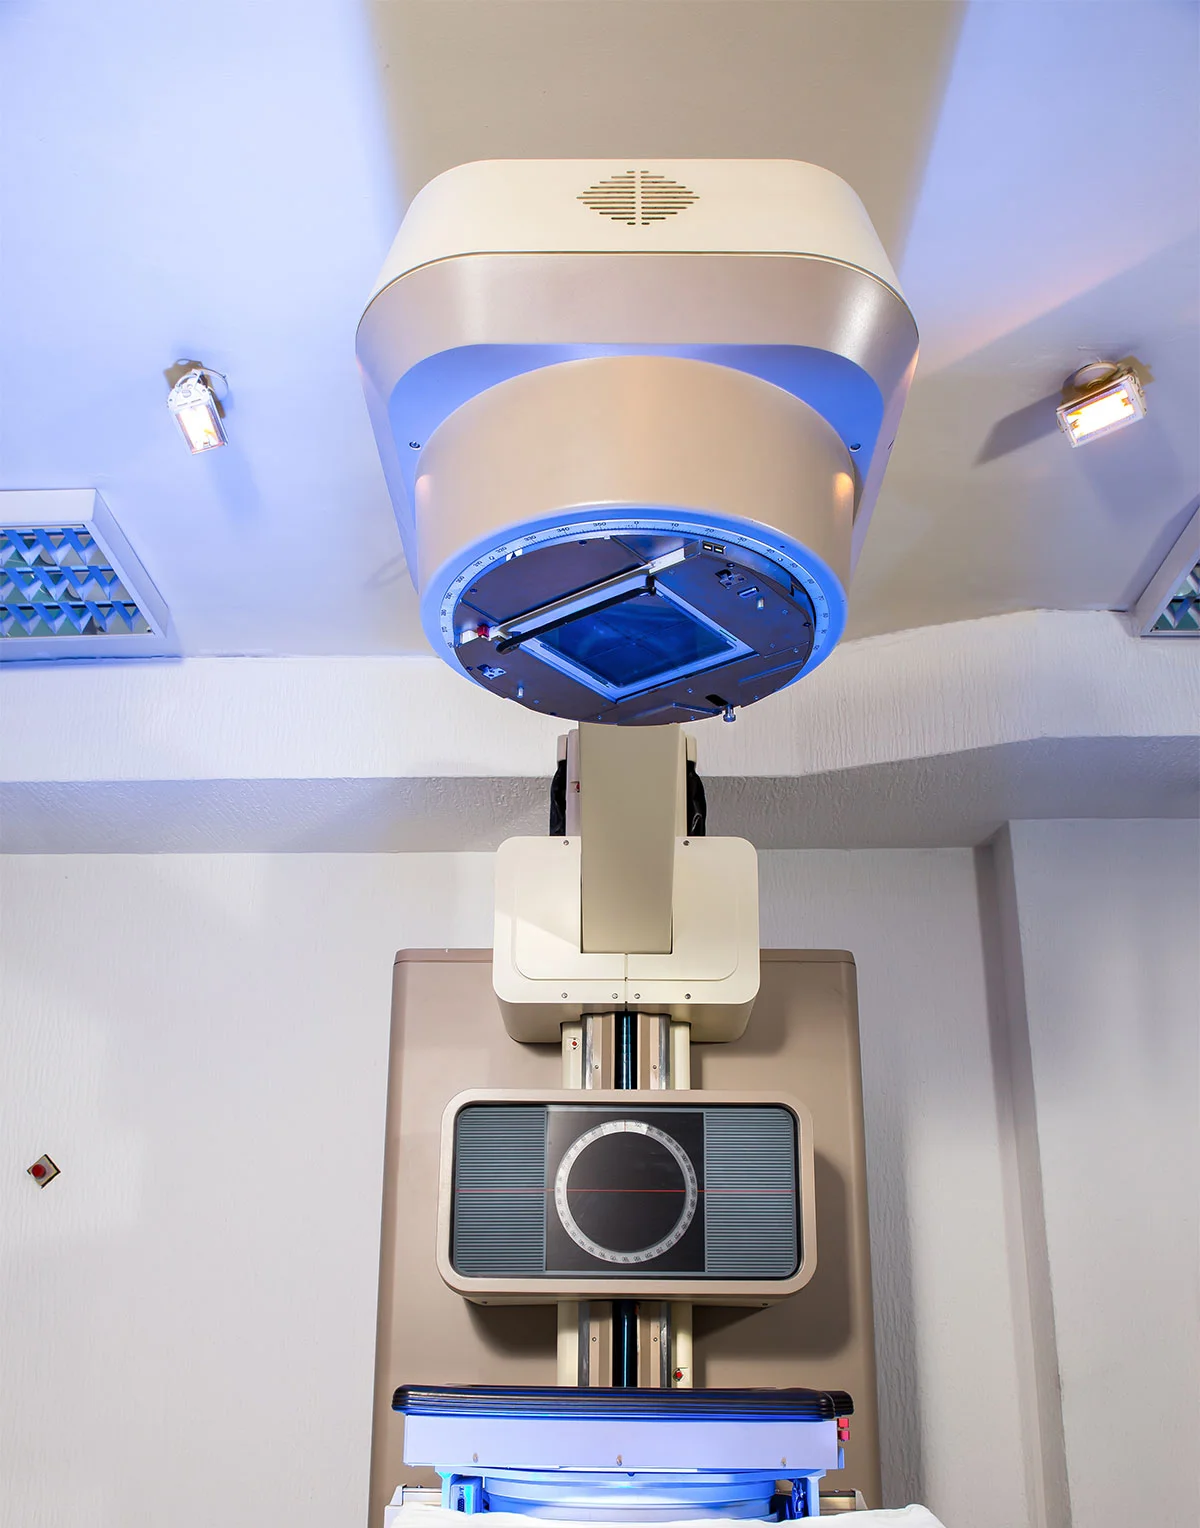
Being among the leading radiology fitouts providers firm, we are experts in transforming existing medical facilities into modern imaging centres. In detailing the radiology clinic refurbishment Melbourne services, we strive to bear in mind any inconveniences that are likely to affect the utilisation of the space and try to eliminate them. Operational facilities upgrading involves various challenges, which we plan for ahead of time to ensure that there is no interruption of services during the renovation. Thanks to our vast renovation experience in healthcare facilities and specifically diagnostic centre fitouts, the challenges that may affect your operations are anticipated and addressed accordingly.
We can renovate the following components:
- Develop a staged implementation plan for minimal service interruption and ongoing operations.
- Upgrade electrical and mechanical capacities to facilitate the new equipment installation.
- Ensure all aspects of lead-lined shielding installation comply with the standards necessary for maximal radiological protection construction.
- Install state-of-the-art ventilation systems and temperature regulations to protect equipment from extreme conditions.
- Incorporating advanced systems into the premises without any opposition to the already established systems.
- Manage compliance documentation and ensure all requirements are met.
- Suitability in design for growth in size and technology in the future.
- Medical furniture with fitted cabinets and effective storage designs.
- High-end soundproofing systems for patient comfort and minimise noise.
- Provide auxiliary backup mechanisms and additional power supply systems.
Every medical imaging fitout renovation project is strategically structured to care for present necessities and accommodate future functional needs, so your facility remains competitive in diagnostic imaging. We engage with facility managers and healthcare providers in creating staged renovation programs, which reduce the disruption caused by renovations while adding the most value and enhancement to your facility. Our expertise, however, goes beyond that to create diagnostic centre fitouts that are less stressful to the patients but have a professional feel.
Expert Radiology Fitouts Melbourne
What Our Customers Say
Nuclear Medicine Fitouts in Melbourne
Nuclear medicine facilities require a highly specialised approach to planning and construction. At Juma Projects, we deliver nuclear medicine fitouts in Melbourne that support the safe handling of radiopharmaceuticals, efficient clinical workflows, and compliance with Australian healthcare and radiation safety requirements. Our team understands the unique spatial, operational, and technical demands of nuclear medicine departments and designs environments that balance functionality, safety, and patient comfort.
From PET and SPECT imaging suites to uptake rooms and hot laboratories, every aspect of the fitout is carefully considered to support daily clinical operations.
Some key features of our nuclear medicine fitouts include:
- Purpose-built hot labs for the preparation and handling of radiopharmaceuticals.
- Dedicated uptake and injection rooms designed for patient comfort, privacy, and efficient clinical workflows.
- Specialised radiation shielding solutions tailored to the operational requirements of nuclear medicine facilities.
- Secure radiopharmaceutical storage areas and radioactive waste management facilities.
- Controlled access zones that support radiation safety protocols and regulatory compliance.
- Ventilation and environmental control systems designed for specialised healthcare environments.
- Infrastructure planning for PET, PET-CT, SPECT, and hybrid imaging technologies.
- Integration of digital imaging, reporting, and patient management systems.
Every nuclear medicine fitout project is delivered with a focus on safety, operational efficiency, and long-term adaptability. Whether developing a new facility or upgrading an existing department, we create environments that support high-quality patient care while meeting the technical requirements of modern nuclear medicine services.
Professional X-ray Fitouts Melbourne
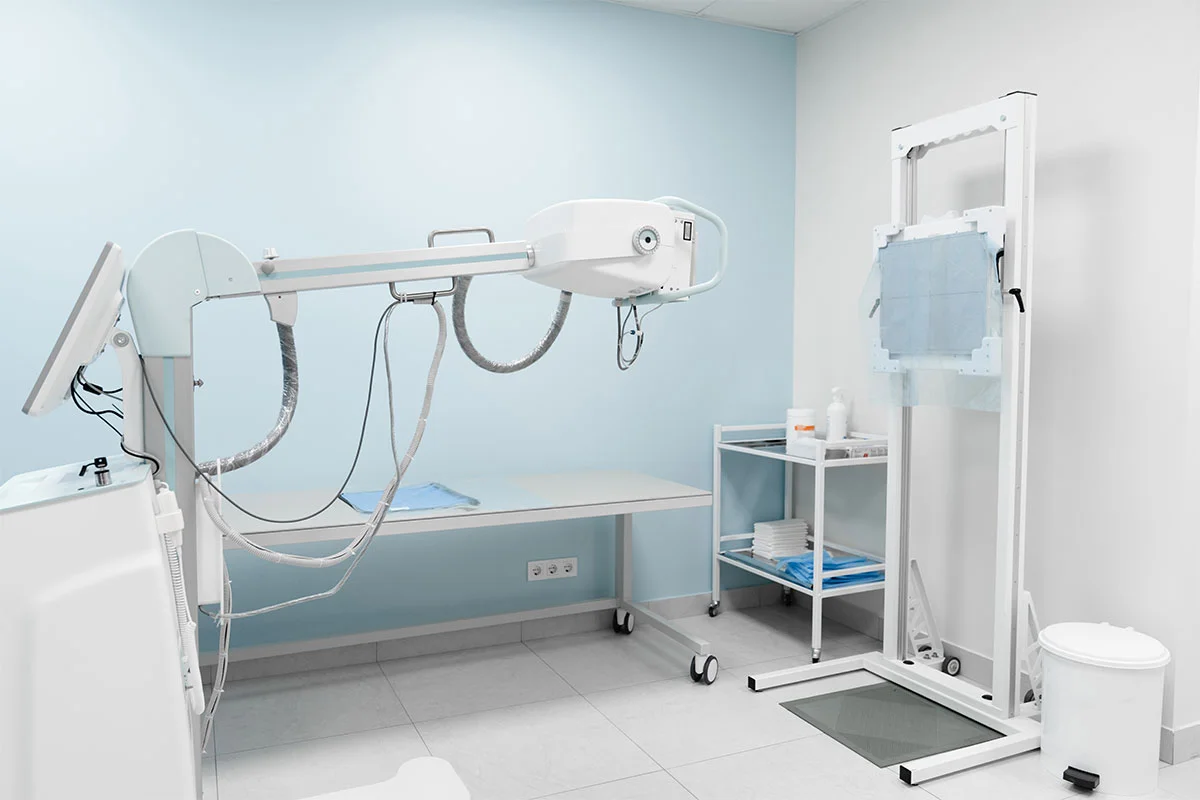
Regarding the design of medical imaging facilities, our X-ray fitouts in Melbourne services are the best. We combine technical proficiency and practical experience in healthcare, to design environments that promote operational efficiency and diagnostic effectiveness. Every detail of our fitout services for radiology clinics is mindful of how the layout and design of your clinic will affect the quality of patient care and the capabilities of your staff. Knowing intimately the specific features of X-ray and imaging machines, we create spaces, safeguarding patients and staff while enhancing the performance of the equipment.
Some critical components of our X-ray fitouts in Melbourne are:
- State-of-the-art treatment of the room’s acoustics, with primary concern for sound insulation and the privacy of the patients.
- Every surface is made with a focus on hospital use and has been provided with antimicrobial properties to enhance protection against infections.
- Suitable designs for storage of medical items including protective gears, disposables, etc.
- We design clear pathways that minimise patient congestion and confusion.
- Emergency controls and standby power systems that are robust and effective.
- Ergonomic workstations designs with well-positioned equipment.
- Digital imaging and reporting systems that interface effectively without any difficulty.
- Lead glass windows that protect areas for viewing and controlling radiation.
- Lighting systems installed to enhance diagnosis accuracy.
- Equipment rooms equipped with necessary machinery and air conditioning.
- Design aspects that accommodate future technological changes.
Our commitment to excellence extends beyond the installation of physical elements, we also focus on staff development and post-installation assistance to ensure that your team fully utilises the new facility. We understand that X-ray services are of utmost importance, and therefore, we design and build X-ray fitouts that enhance the workflow without compromising radiation safety and patient comfort in Melbourne’s healthcare facilities
At Juma Projects, we specialise in it all. Beyond medical imaging fitouts, we offer multiple commercial fitout services. Whether you are looking for dental fitout specialists or a team to design your cafe or hotel, get in touch with us today.
Our Process
We follow a structured approach that involves multiple stages, all aimed at turning your ideas into a functional and inspiring reality. Each stage ensures a hassle-free experience from the initial idea to the final result, keeping your vision at the forefront of every decision we make along the way.

01
Initial Consultation
We begin the process with an initial consultation. During this stage, we engage in comprehensive discussions with you to gain a thorough understanding of your must-have office space requirements, goals, and preferences.
02
Design & Conceptualisation
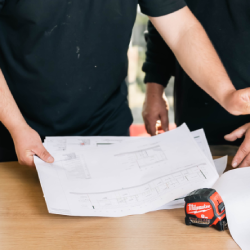
Our experienced design team translates the gathered information into innovative office layout ideas. We collaborate closely with you to create a design that aligns with your brand identity and promotes productivity.

03
Proposal & Budgeting
We present you with a detailed proposal. This proposal outlines all aspects of the project, including accurate estimations of costs associated with materials, labour, and any additional services that might be necessary.
04
Site Construction
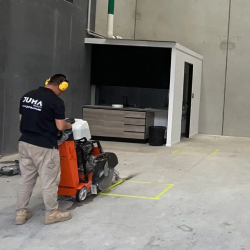
With an approved design and budget, our skilled construction team takes charge. They transform the concept into reality, managing every aspect of the construction process, from sourcing materials to managing timelines.
05
Quality Control & Finishing
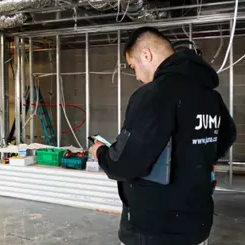
We maintain a stringent quality control process throughout construction. Our team ensures that every detail adheres to the highest standards. From the durability of materials to the precision of installations, we scrutinise every element.
06
Handover
Before finalising the project, we conduct a thorough walkthrough with you to ensure your complete satisfaction. Any last-minute adjustments or refinements are made at this stage. Once approved, we formally hand over the space, confident that it aligns with your initial vision and expectations.
 Family-Owned Business
 Punctuality Guaranteed
 High-Quality Workmanship
 Local and Dependable Experts
 Customer-Centric Approach
 Handling Projects of All Sizes
Trusted Radiation Shielding & Compliance Partner
At Juma Projects, we collaborate with Globalsonics Radiological Services to deliver comprehensive radiation shielding and compliance solutions for radiology and nuclear medicine fitouts across Melbourne. With more than 40 years of experience in radiation protection, Globalsonics provides specialist expertise that complements our healthcare construction and fitout capabilities.
Through this partnership, clients benefit from end-to-end support, including shielding assessments, radiation safety consultancy, shielding design calculations, regulatory certification, and compliance documentation. Globalsonics also assists with radiation protection requirements, equipment relocation planning, access control strategies, staff training, and licensing support to help facilities meet relevant Australian standards and regulatory obligations.
For nuclear medicine projects, their expertise extends to the design and certification of specialised environments such as hot laboratories, radiopharmaceutical storage areas, waste management systems, and radiation-shielded workspaces. They also provide purpose-built shielding solutions, including lead-lined barriers, radiation shielding windows, and customised protection systems designed to maintain radiation integrity and operational safety.
By combining Juma Projects’ fitout expertise with Globalsonics’ specialist radiation knowledge, we deliver healthcare environments that are functional, compliant, and built to support long-term clinical performance.
Planning a radiology or nuclear medicine facility? Contact Juma Projects today to discuss a tailored medical imaging fitout solution backed by trusted industry specialists.
Frequently Asked Questions
Still have questions?
Connect with our friendly team with your queries by clicking the link below.
The time frame for a standard radiology fitout project is between 8 and 12 weeks. However, this may be extended or shortened depending on many factors. For instance, the fitting and installation of specific equipment, the need for installing radiation shields, or other constraints such as awaiting permits to be issued. We will provide detailed project schedules.
The fitouts of radiology departments must meet a range of requirements, such as guarantees of protection against radiation, those for the habitation of healthcare providers, and technical building requirements. The most critical factors are lead shielding values, where equipment must be certified, and infection control. Our installation crews coordinate with regulatory agencies to ensure all work performed is within those regulations.
We can manage post-occupancy fitout situations where specific works must be carried out, yet some facilities must continue providing essential services. In such cases, our team devises appropriate logistics strategies that avoid any possible inconveniences, and in most cases, the activities are done at night or in phases so that critical diagnostic services are not stopped for a long time.
Radiology fitouts have their specific nuances, including the need to design the shielding, feature complex fitting of specialised equipment, and incorporate specialised facilities. To put this into perspective, these include walls lined with lead, extra strong floors for heavy machines, customised power and cooling systems, exact placements of ancillary facilities, etc. Our project team has experience dealing with all these concerns.