
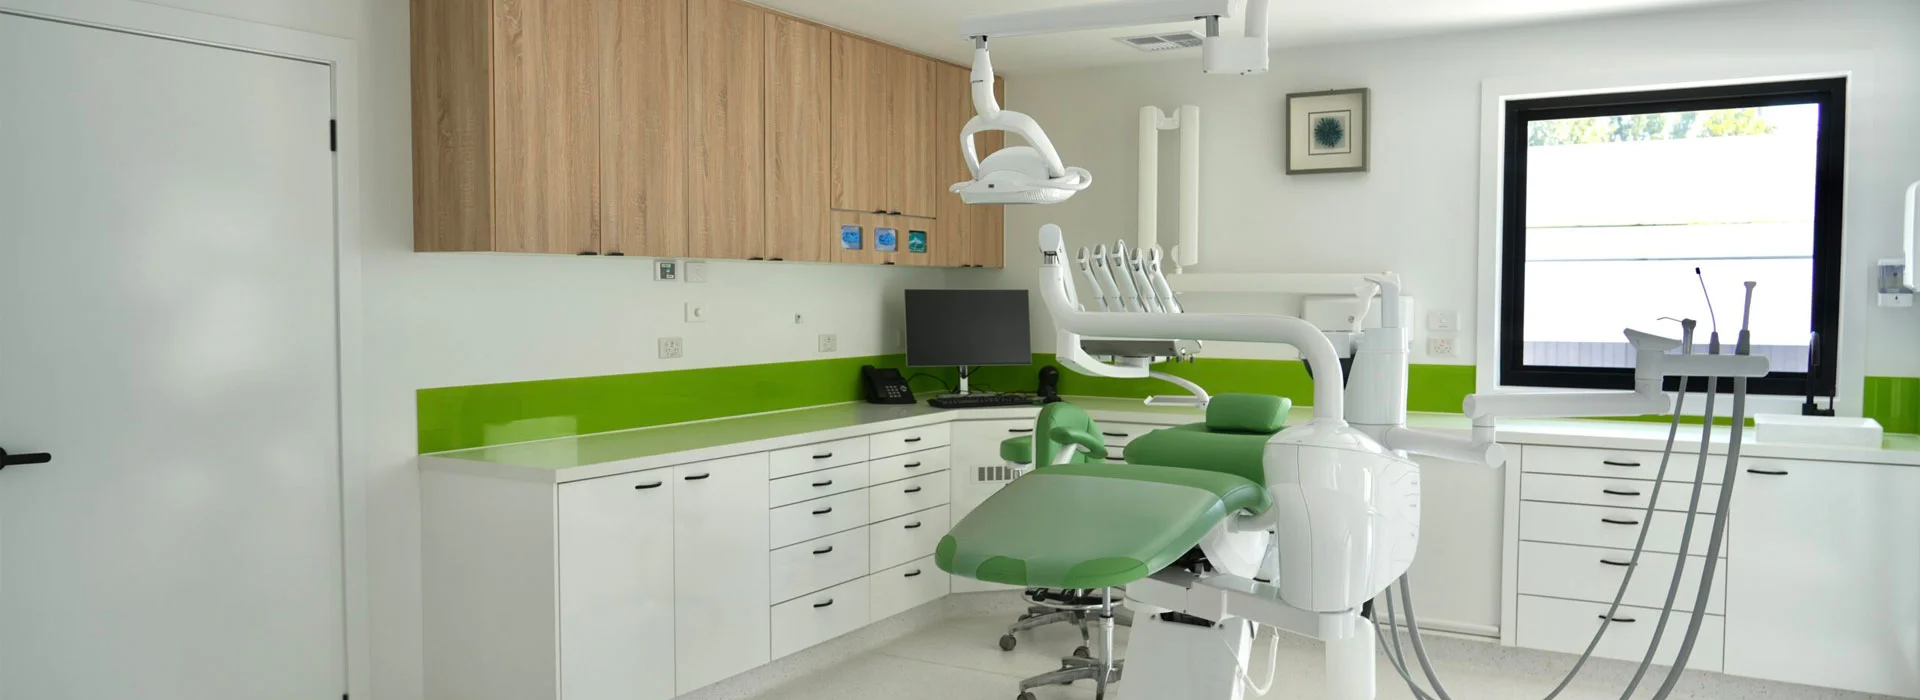
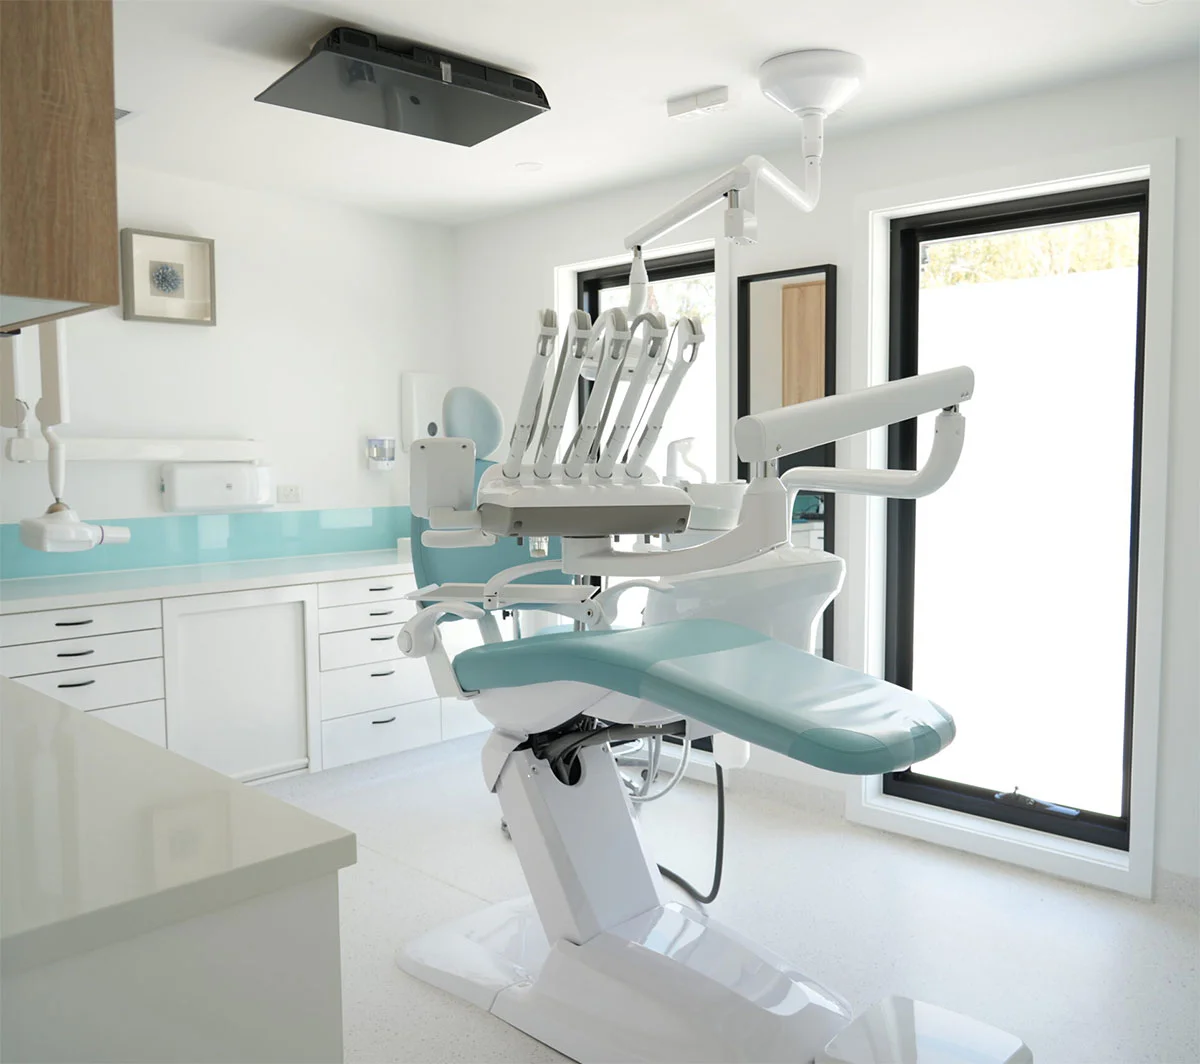
Over our years in the industry, we have completed 37 dental fitouts across Melbourne, including 19 in the last 12 months. We understand what a dental build requires, from dedicated air and water lines, suction and drainage plumbing to well-planned chair position, compliant cabinetry layouts, and infection control surfaces that satisfy ACORN standards and we deliver it all.
Our Professional Accreditations





Melbourne’s Dental Fitout Specialists
Whether you’re planning to create a brand new dental clinic or looking to give your current one a vibrant makeover, Juma Projects is your go-to team for designing the perfect dental fitout in Melbourne. No matter your project scale or budget, our expertise and experience as the finest dental fitout company have got you covered.
Our dental fitout specialists take on the responsibility of overseeing every single aspect of your dental clinic interior design journey. Starting from the essential phases of rejuvenation and construction all the way to the intricate considerations of plumbing, we pay careful attention to every detail.
At Juma Projects, we’re not just a dental fitout company – we’re your companions in turning your vision into reality. By seamlessly blending style, functionality, and comfort, we transform ordinary dental spaces into something exceptional. Get in touch with us today to create a dental clinic in Melbourne that truly stands out and meets your unique requirements.
Get in touch with our team to request a free quote.
 0410 006 642
 Request a Quote
Explore Our Service Offerings

01.
Planning & project management
- Building plans
- Project documentation
- Building permits
- Trades and contractor management

02.
Deft & make good
- Demolition
- Furniture removal andpreparation for storage or disposal
- Wall removal or repair
- Carpet removal
- Ceiling repair
- Floor repair

03.
Partitions, walls & doors
- Stud and plasterboard partitions
- Acoustic rated walls and partitions
- Fire rated walls and partitions
- Full height and curved glass walls
- Solid core, hollow core, glass and bi-fold doors
- Wall systems including stone, wood, vinyl, white board or glass

04.
Ceiling
- Suspended ceiling with grid and mineral fibre or metal tile
- Feature plasterboard ceiling creating curved and feature bulkheads
- Sound and fire rated ceiling systems

05.
Floors
- Stud and plasterboard partitions
- Acoustic rated walls and partitions
- Fire rated walls and partitions
- Full height and curved glass walls
- Solid core, hollow core, glass and bi-fold doors
- Wall systems including stone, wood, vinyl, white board or glass

06.
Cabinetry & furniture
- Cabinet making
- Workstations
- Furniture construction
- Joinery
- Fixtures and fittings
- Low height screens with surface options such as fabric, white board or pinnable

07.
Structural
- Lintels
- Door frames
- Shop fronts
- Lift shafts
- Staircases

08.
Maintenance
- Ongoing building maintenance
- Repairs
- Minor upgrades
Explore Our Diverse Commercial Office Fitouts in Melbourne
At Juma Projects, we specialise in Commercial & Office fitout projects in Melbourne of all sizes, catering to businesses across various industries.
Whether it’s a small-scale setup or a comprehensive transformation, our office interior designs have you covered. We follow a holistic approach tailored to your workspace requirements to ensure that the results not only meet but exceed your expectations. You can rely on our expert fitout builders in Melbourne for the best-fit solutions for your projects.
Once you connect with our office fitouts Melbourne experts, they will sit with you to understand your requirements and develop a design strategy that best accommodates your functional and aesthetic preferences.
What Makes A Dental Fitout Different?
A dental fitout has infrastructure demands that a standard commercial fit-out does not. Every chair position needs its own compressed air line, water supply, suction drainage and electrical circuit. The plumbing is run in the slab or ceiling cavity before the floor is poured or tiles are laid. Get the rough-in wrong and the cost to fix it multiplies.
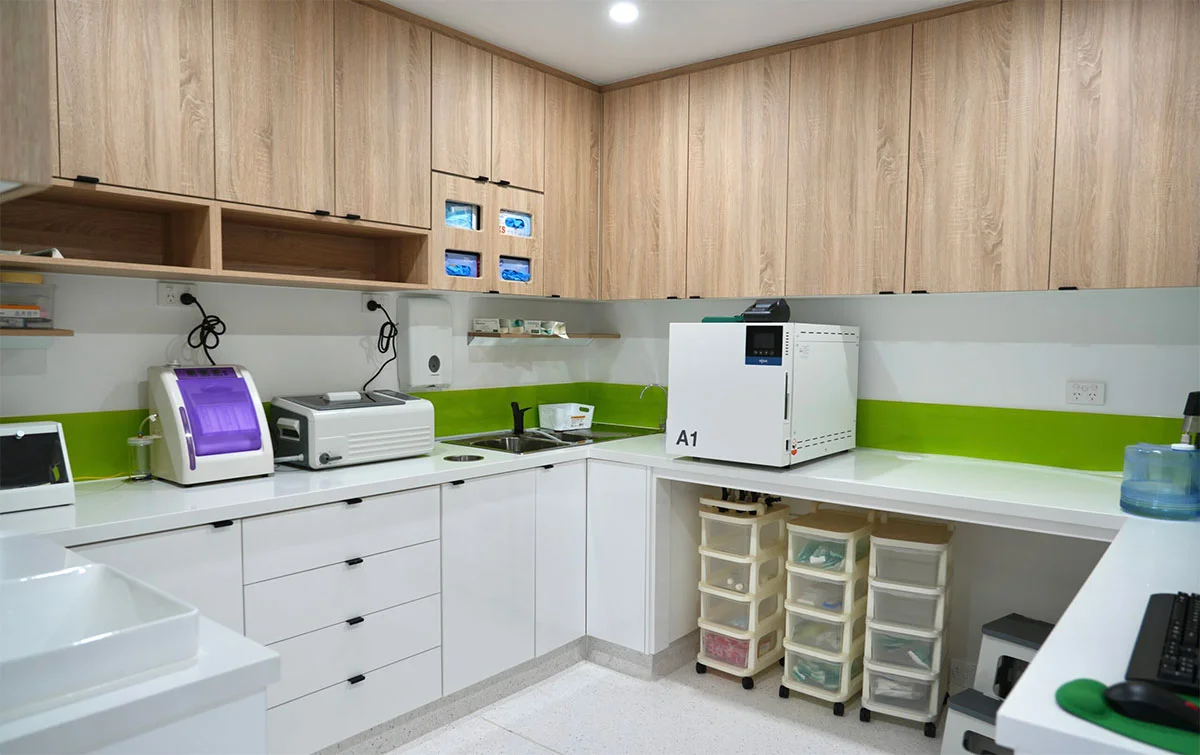
Sterilisation rooms require hot and cold water at the bench, a waste connection, and adequate ventilation. Reception and waiting areas need separate electrical circuits for signage, music, and EFTPOS. We plan all of this upfront so there are no surprises on site.
Expert Dental Fitouts Melbourne
What Our Customers Say
We Work With Your Equipment Supplier Directly
Most builders hand you a finished room and leave the equipment supplier to work around it. We do the opposite.
Before we start on-site, we contact your dental chair supplier, steriliser supplier, and X-ray equipment provider and request their installation drawings. We align our services rough-in to those drawings so every connection is exactly where the manufacturer needs it – no adaptors, no modifications, no warranty issues.
If you have not chosen your equipment yet, we can recommend suppliers we have worked with across our 37 dental builds and coordinate the timeline so equipment delivery aligns with practical completion.


Dental Fitout Costs
Dental fitouts in Melbourne typically run between $1,500 and $2,500 per square metre for a full fitout. The main variables are:
- Number of chair positions: More treatment rooms require additional plumbing, electrical, data, and cabinetry works.
- Sterilisation room requirements: The size, layout, and equipment specifications can influence overall costs.
- X-ray and imaging rooms: OPG, CBCT, and other imaging equipment may require lead lining and specialist compliance measures.
- Condition of the tenancy: A cold shell generally requires more work than an existing dental or medical tenancy.
- Building access: Restricted access or after-hours construction requirements can affect project costs and timelines.
We provide fixed-price contracts so you know the full cost before we start. We can provide a budget estimate from your floor plan and equipment list before you commit to a lease.
Want a budget estimate before you sign a lease?
We can turn around an estimate from your floor plan within 24 hours — no commitment required.
0410 006 642
Request a Quote
How Long Does A Dental Fitout Take?
Most dental fitouts take 4 to 12 weeks from the start of construction, depending on size and complexity. A single-operator clinic in an existing tenancy with services already roughed in is typically 4–6 weeks. A purpose-built multi-chair clinic in a shell tenancy with new plumbing, electrical, and lead-lined X-ray room is 10–12 weeks.
We work after hours and on weekends where building access requires it. We have done this across a number of our medical builds in occupied centres where core hours access was restricted.
Our Dental Fitout Process
Site review and brief
We visit the site, review your floor plan, and capture your equipment list and chair layout.
01
02
Services coordination
We contact your equipment suppliers and align rough-in positions to their installation drawings.
Fixed-price contract
You receive a detailed scope and price before we start.
03
04
Construction
We manage the build, all trades, and all inspections.
Handover
We hand over a clean, defect-free clinic ready for equipment installation.
05
Ready to start your dental fitout?
Free site visit. Fixed-price contract. Budget and timeline to you within 48 hours.
Choose the Right Dental Chair for Your Practice
01
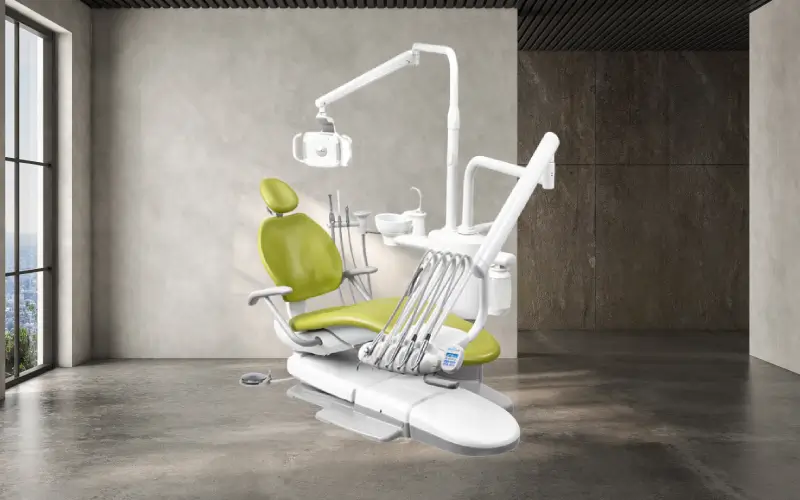
Adec Dental Chair from Henry Schein
Manufactured by Adec, a leading name in the dental industry, this chair blends durability and comfort to offer a satisfactory experience to both the dentist and the patient. With an ergonomic design and advanced technology integrations, it will enhance the functionality of any dental clinic.
02
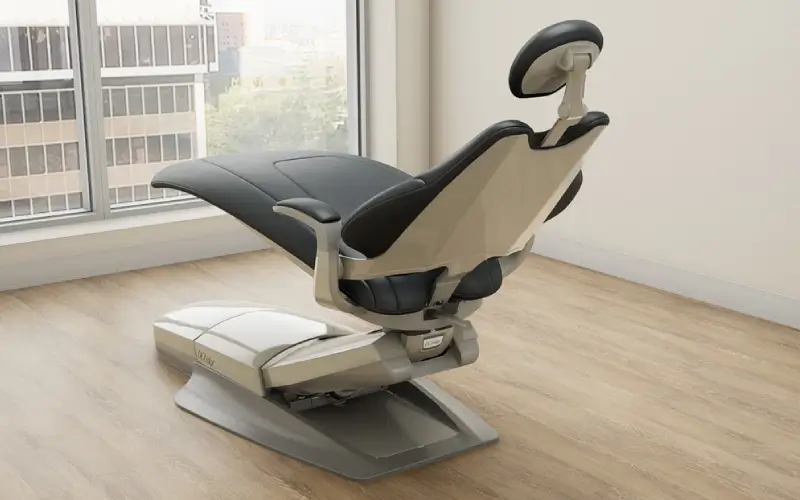
DCI Edge Dental Chair from MES
Air cushions that deliver a soft massage, specialised foam and padded armrests for enhanced comfort and a smooth hydraulic system for high manoeuvrability – these features make the DCI Edge Dental Chair from MES a bestseller and a preferred choice for dentists across the country.
03
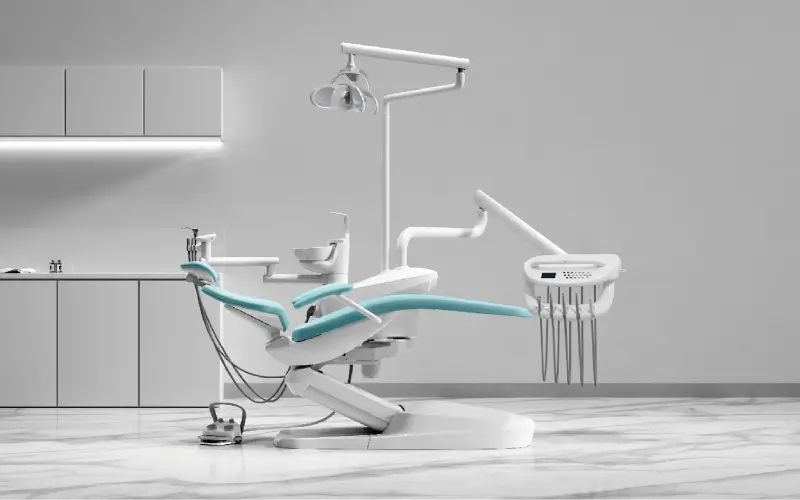
Ajax Dental Chair
A chair that lets your patients relax while you do your job – that’s exactly what the Ajax Dental Chair offers. This modern and innovative dental chair is a popular choice for all the right reasons, featuring upholstery with a heating function, full-body patient support, an ergonomic design, and much more.
04
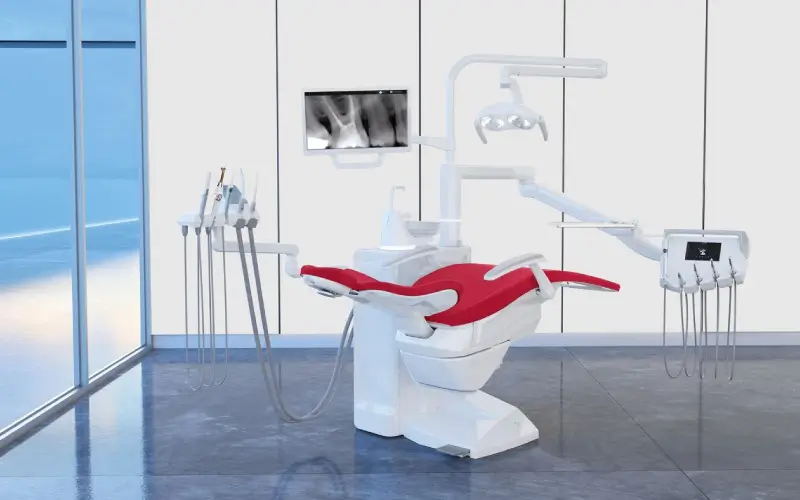
Stern Weber Dental Chair
Give an innovative turn to your clinic with the Stern Weber Dental Chair. With a multitouch control panel interface, voice controls, and the interactive LED Pack, this product has innovation at its core. With integrated hygiene systems and an ergonomic design, it’s the ideal solution for any modern dental practice.
Dental Designs
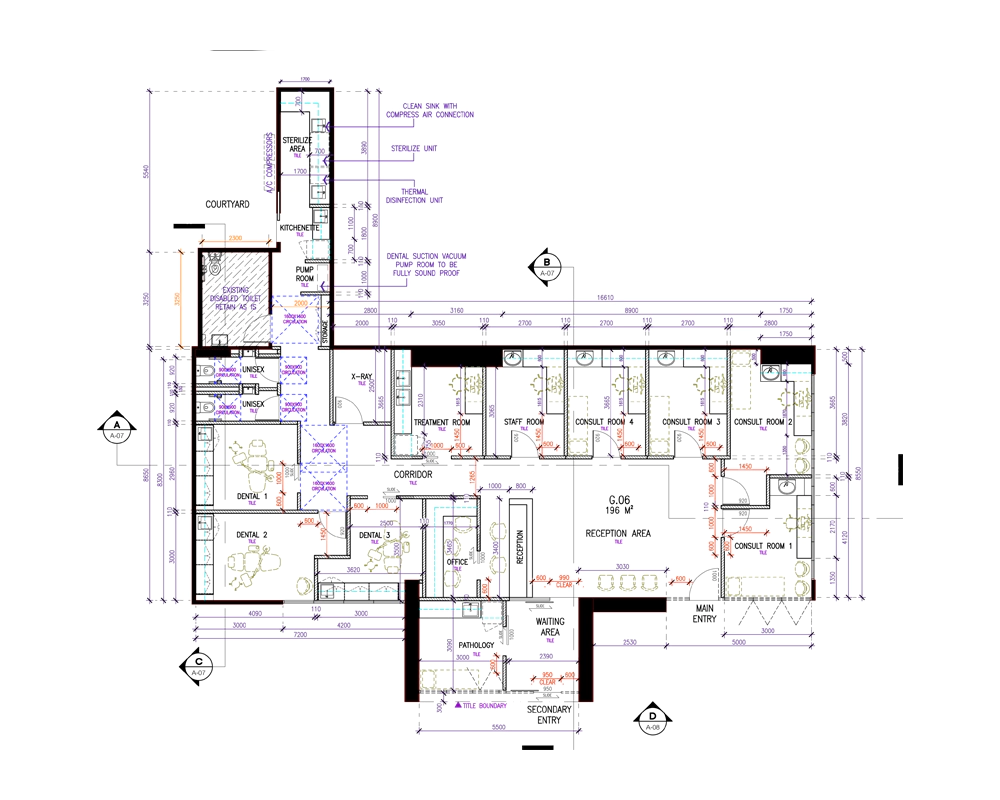
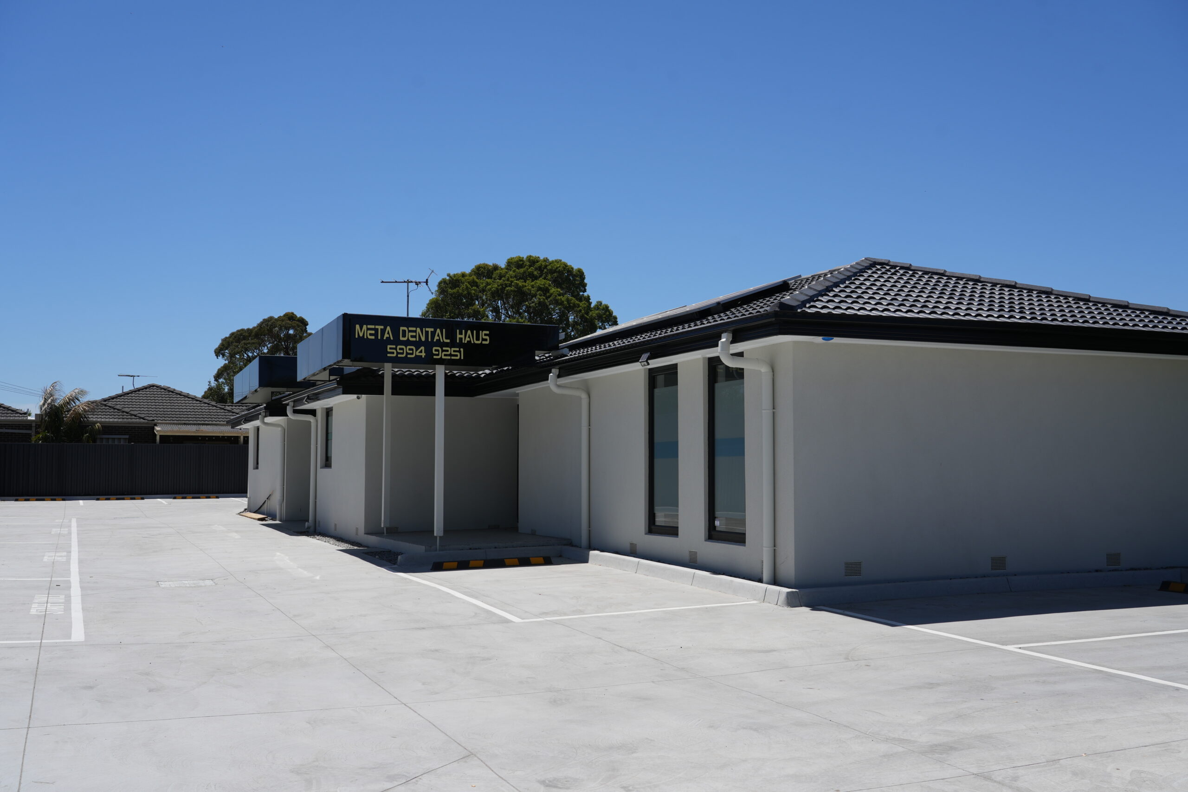
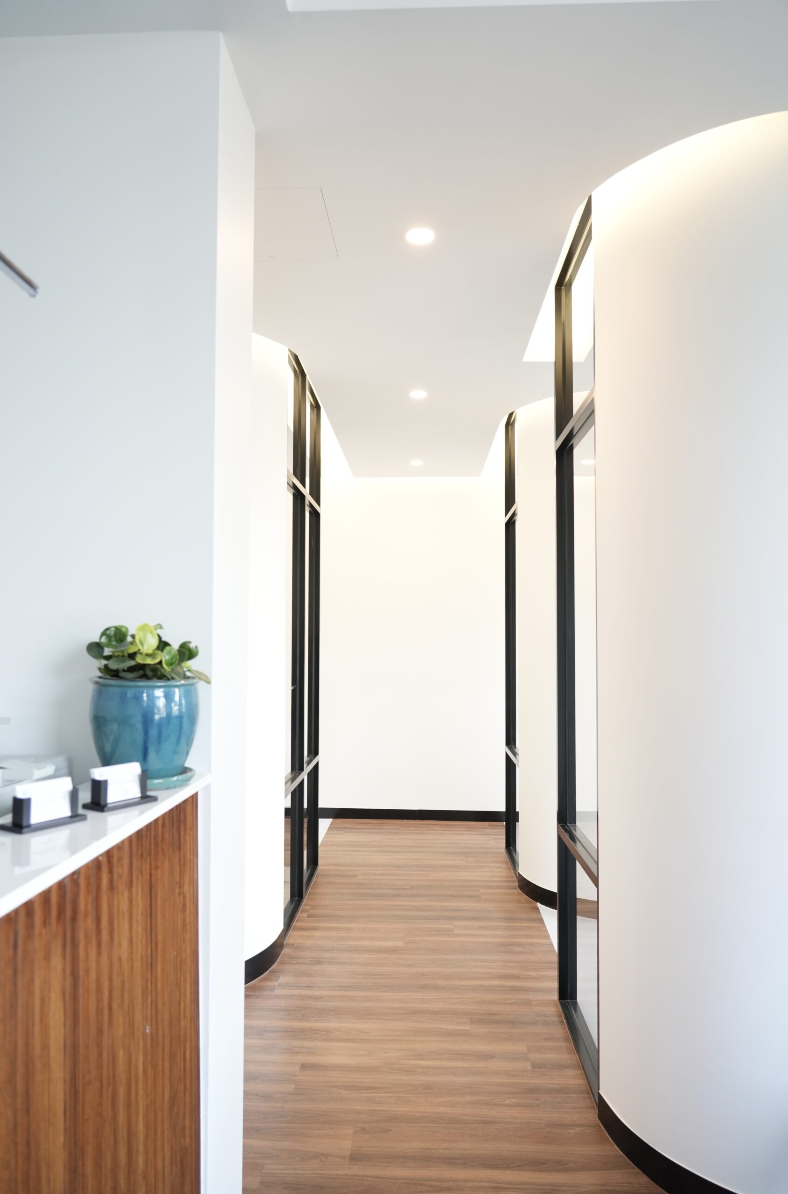
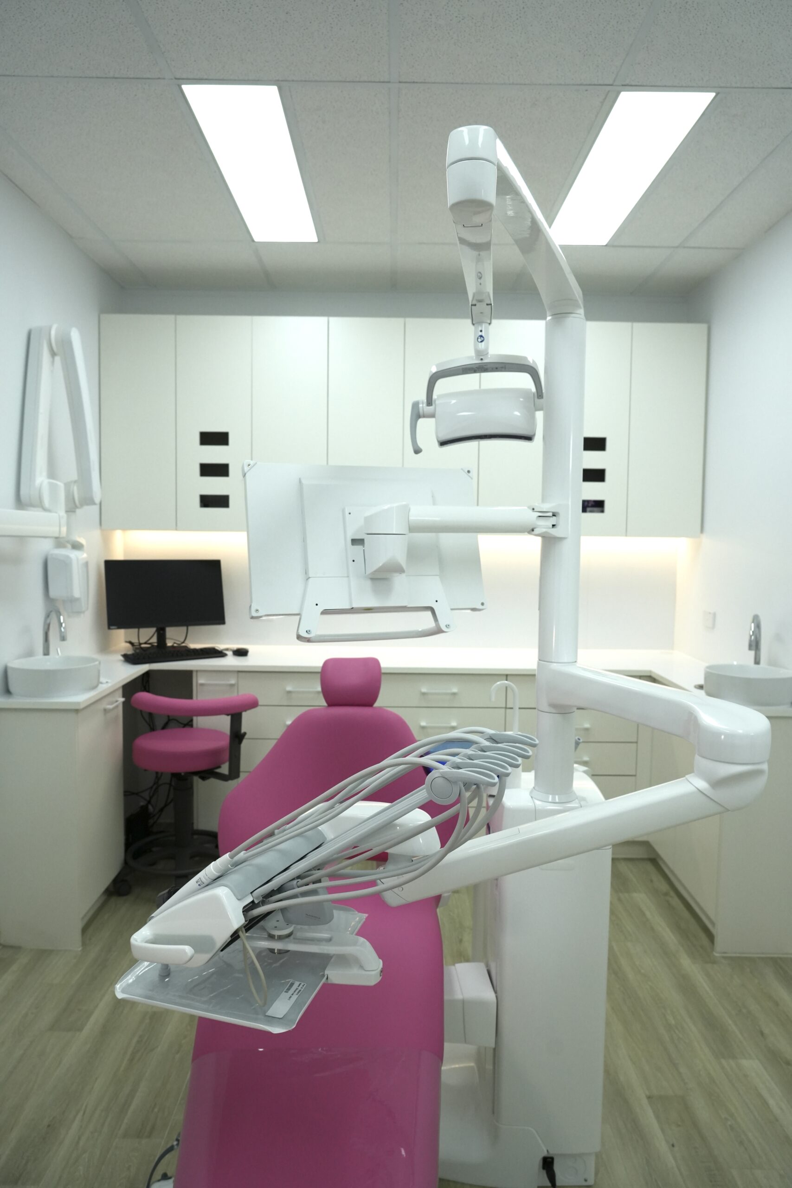
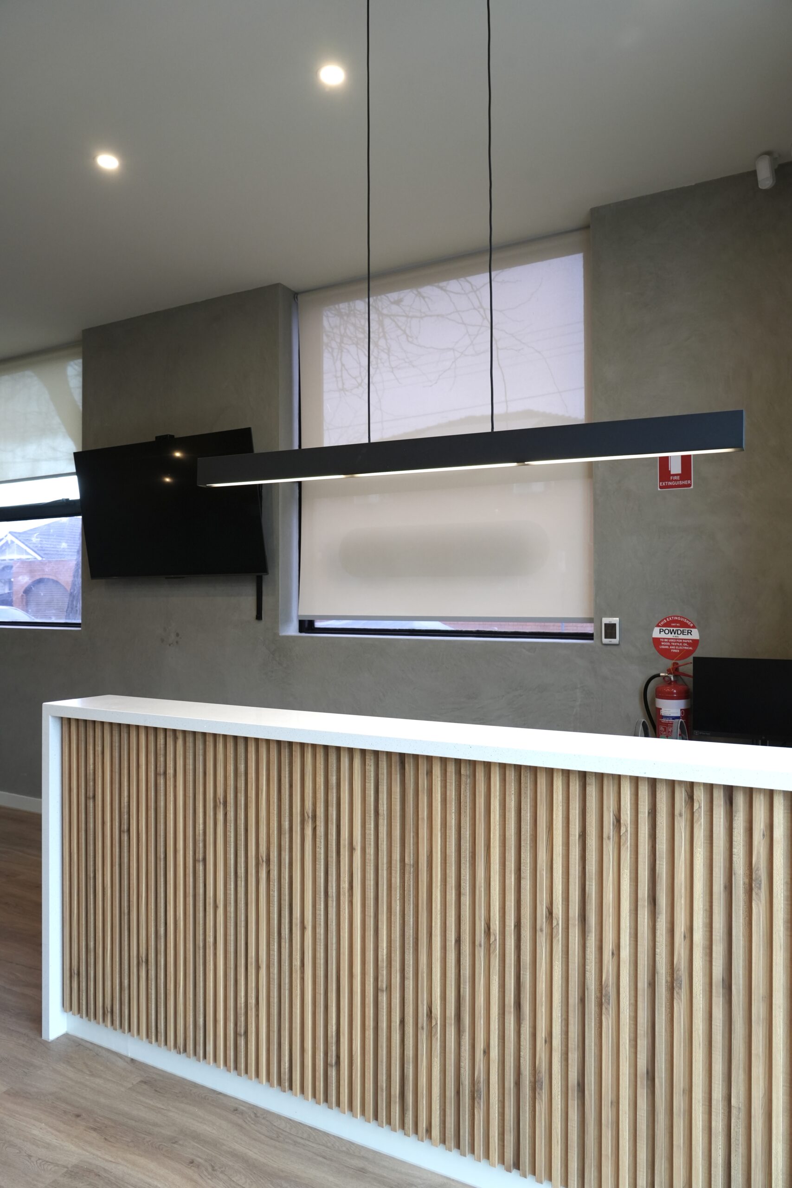
Carnegie
Bittern
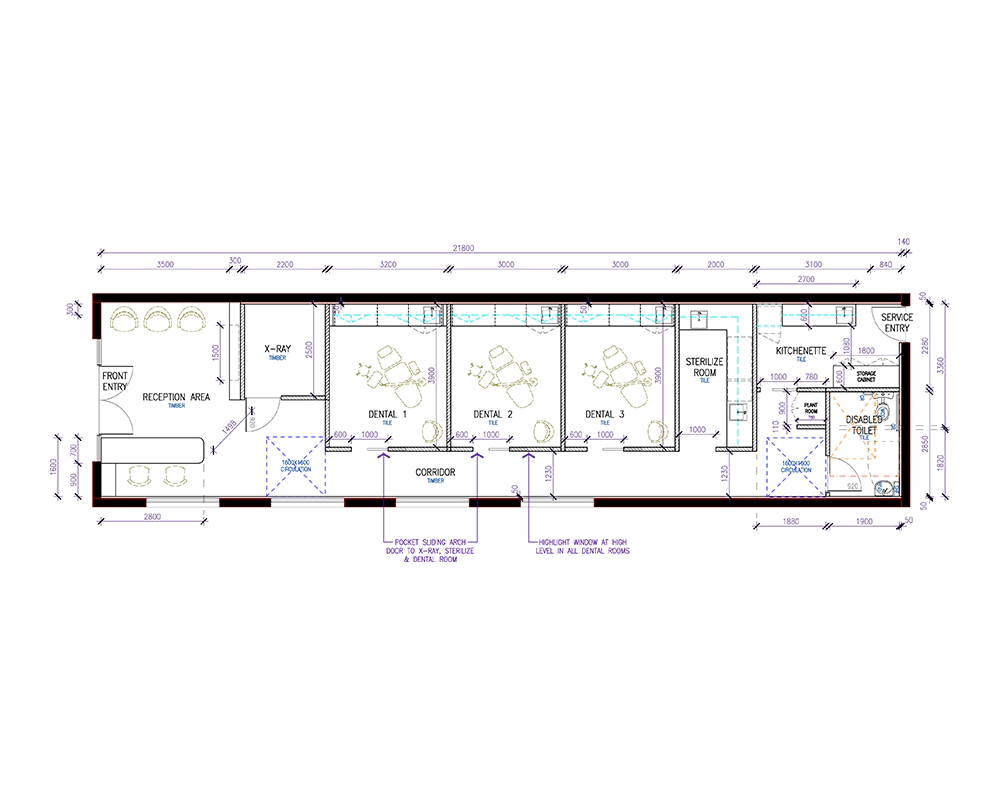
Kingsville
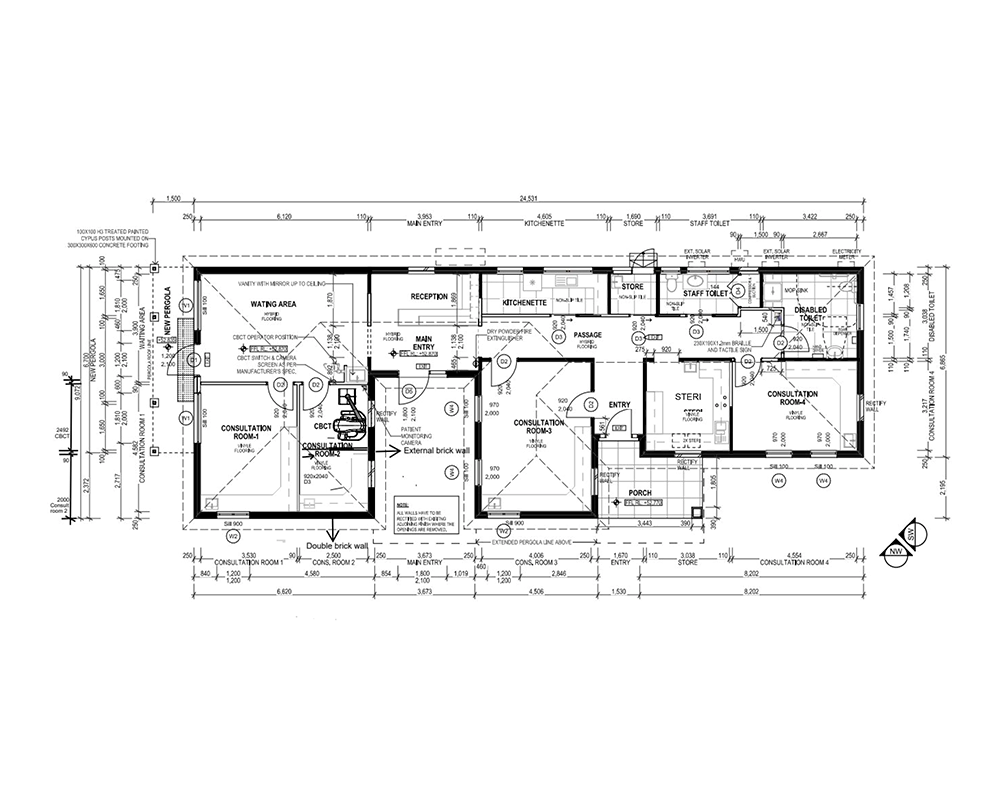
Beaconsfield
Professional Dental Fitouts in Melbourne: On-Time, On-Budget
At Juma Projects, we understand that the right environment is paramount to a successful dental practice.
That’s why we are an expert dental fitout company in designing a clinic environment that not only serves its practical purpose but also cultivates a sense of comfort for your patients, reassuring them that they’re in capable hands.
When you choose our professional dental surgery fitouts services in Melbourne, you can expect timely completion without compromising quality. We are dedicated to ensuring that every aspect of your dental practice setup is done efficiently and promptly. We know that delays can be frustrating, so we work diligently to meet the agreed-upon deadlines.
Moreover, we recognise that budget is a significant concern for any dental practice or office fitout. With our on-budget commitment, you can trust that we will provide transparent pricing and cost-effective dental clinic fitout solutions. There won’t be any hidden fees or unexpected expenses.
With our open communication and close collaboration, you can rest easy knowing that our services align seamlessly with your budgets.
Our Process
We follow a structured approach that involves multiple stages, all aimed at turning your ideas into a functional and inspiring reality. Each stage ensures a hassle-free experience from the initial idea to the final result, keeping your vision at the forefront of every decision we make along the way.
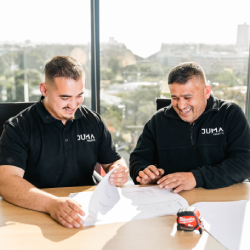
01
Initial Consultation
We begin the process with an initial consultation. During this stage, we engage in comprehensive discussions with you to gain a thorough understanding of your must-have office space requirements, goals, and preferences.
02
Design & Conceptualisation
Our experienced design team translates the gathered information into innovative office layout ideas. We collaborate closely with you to create a design that aligns with your brand identity and promotes productivity.
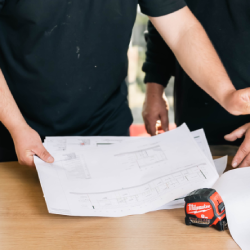

03
Proposal & Budgeting
We present you with a detailed proposal. This proposal outlines all aspects of the project, including accurate estimations of costs associated with materials, labour, and any additional services that might be necessary.
04
Site Construction
With an approved design and budget, our skilled construction team takes charge. They transform the concept into reality, managing every aspect of the construction process, from sourcing materials to managing timelines.
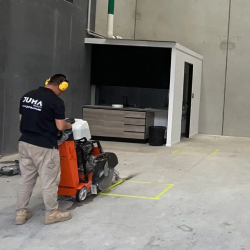
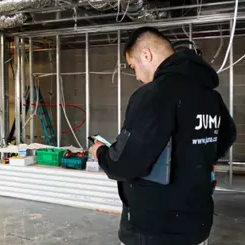
05
Quality Control & Finishing
We maintain a stringent quality control process throughout construction. Our team ensures that every detail adheres to the highest standards. From the durability of materials to the precision of installations, we scrutinise every element.
06
Handover
Before finalising the project, we conduct a thorough walkthrough with you to ensure your complete satisfaction. Any last-minute adjustments or refinements are made at this stage. Once approved, we formally hand over the space, confident that it aligns with your initial vision and expectations.
 Family-Owned Business
 Punctuality Guaranteed
 High-Quality Workmanship
 Local and Dependable Experts
 Customer-Centric Approach
 Handling Projects of All Sizes
The Benefits of Elevating Your Clinic Through Our Dental Fitouts
Wondering if it’s time to refresh your dental clinic? Discover the advantages of opting for a new dental fitout and how it can elevate your practice to new heights.
A new fitout by our dental fitout company can greatly enhance the patient experience. From comfortable waiting areas to well-designed treatment rooms, a modern and welcoming environment can alleviate patient anxiety and build trust.
It can also help create a more professional atmosphere, which enhances your clinic’s reputation and encourages repeat visits. Patients are more likely to refer others when they feel comfortable and confident in the setting.
It allows you to reconfigure your clinic’s layout to optimise workflow, making processes smoother for both your staff and patients. Streamlined spaces can lead to quicker appointments and better overall patient management.
An efficient layout reduces staff stress and can lead to higher levels of job satisfaction, fostering a more productive work environment.
The new dental fitout presents an excellent opportunity to integrate the latest dental technology and equipment. It helps improve the quality of care and showcases your commitment to staying at the forefront of your field.
Being equipped with cutting-edge technology can also make your practice more appealing to patients seeking modern treatment solutions.
It lets you align your interior design with your practice’s values and image. Consistent branding creates a professional and memorable impression on patients, reinforcing your clinic’s identity and contributing to patient loyalty.
A dental clinic fitout ensures your clinic meets current industry standards and regulations, providing a safe and compliant space for both your team and patients.
It allows you to implement energy-efficient solutions, reducing long-term operational costs and contributing to a more sustainable practice.
Our expertise is not limited to dental fitouts, connect with us for all your diverse medical fitout requirements.
Frequently Asked Questions
Still have questions?
Connect with our friendly team with your queries by clicking the link below.
A dental clinic fitout offers numerous benefits, including enhancing patient experiences with modern and comfortable spaces. At Juma Projects, our approach optimises workflow efficiency, incorporates cutting-edge technology, and perfectly reflects your brand identity. Moreover, a clinic fitout from us is a smart decision that boosts team spirit, keeps you in line with industry standards, and gives you an edge in the ever-evolving healthcare field.
The duration of a dental clinic fitout varies based on the project's complexity and scale. Generally, it can take a few weeks to a few months from planning to completion. Our experienced dental fitout specialists at Juma Projects ensure efficient project management to deliver timely results without compromising quality.
We understand the importance of continuity. Depending on the scope of work, we strive to minimise disruptions and downtime. We often phase the fitout process to allow certain areas to remain operational while work is carried out in others. Our aim is to facilitate a smooth transition, ensuring your practice can continue offering crucial care to your patients without interruption.
A dental fitout creates a comfortable and modern environment, reducing patient anxiety. Well-designed waiting areas and treatment rooms enhance the overall experience. Additionally, optimised layouts lead to shorter wait times and smoother processes, ultimately contributing to higher patient satisfaction.
Absolutely. At Juma Projects, we prioritise your vision. Our design team collaborates with you to tailor the fitout according to your preferences and brand identity. From colour schemes to layout configurations, we ensure your dental clinic reflects your unique style and goals.
The budget for a dental clinic fitout depends on factors such as size, complexity, and desired features. Here at Juma Projects, we team up with you to establish a clear and practical budget. Our focus is on providing budget-friendly fitout solutions that generate superior and quality results. Our On-Budget commitment ensures there are no hidden fees, allowing you to achieve your fitout goals within your financial expectations.
Yes. A dental fitout has specific plumbing, electrical, and ventilation requirements that a general commercial builder may not be familiar with. Getting the services rough-in wrong before the slab is poured or tiles are laid is an expensive mistake. A builder who has completed multiple dental fitouts like our team at Juma Projects will know what the equipment suppliers need and how to coordinate the services plan upfront.
Dental fitouts in Melbourne typically cost between $1,500 and $2,500 per square metre. A single-operator clinic of 80–100 sqm is usually in the $150,000–$200,000 range. A multi-chair clinic with OPG room and separate sterilisation bay will be higher. We provide a fixed-price contract after reviewing your floor plan and equipment list.
It depends on the project at hand. A fitout within an existing approved medical tenancy may not require a planning permit, but building permit approval is required for structural changes, plumbing, and electrical works. We manage all permit applications as part of our fixed-price contract.
Yes. We regularly work after hours and on weekends to avoid disrupting other tenants in medical centres. We agree on the access schedule with the building manager before construction starts and stick to it.
A single-operator clinic in an existing tenancy typically takes 4–6 weeks. A larger multi-chair clinic in a shell space is 10–12 weeks. Timeline depends on size, complexity, lead-lined room requirements, and building access conditions.