
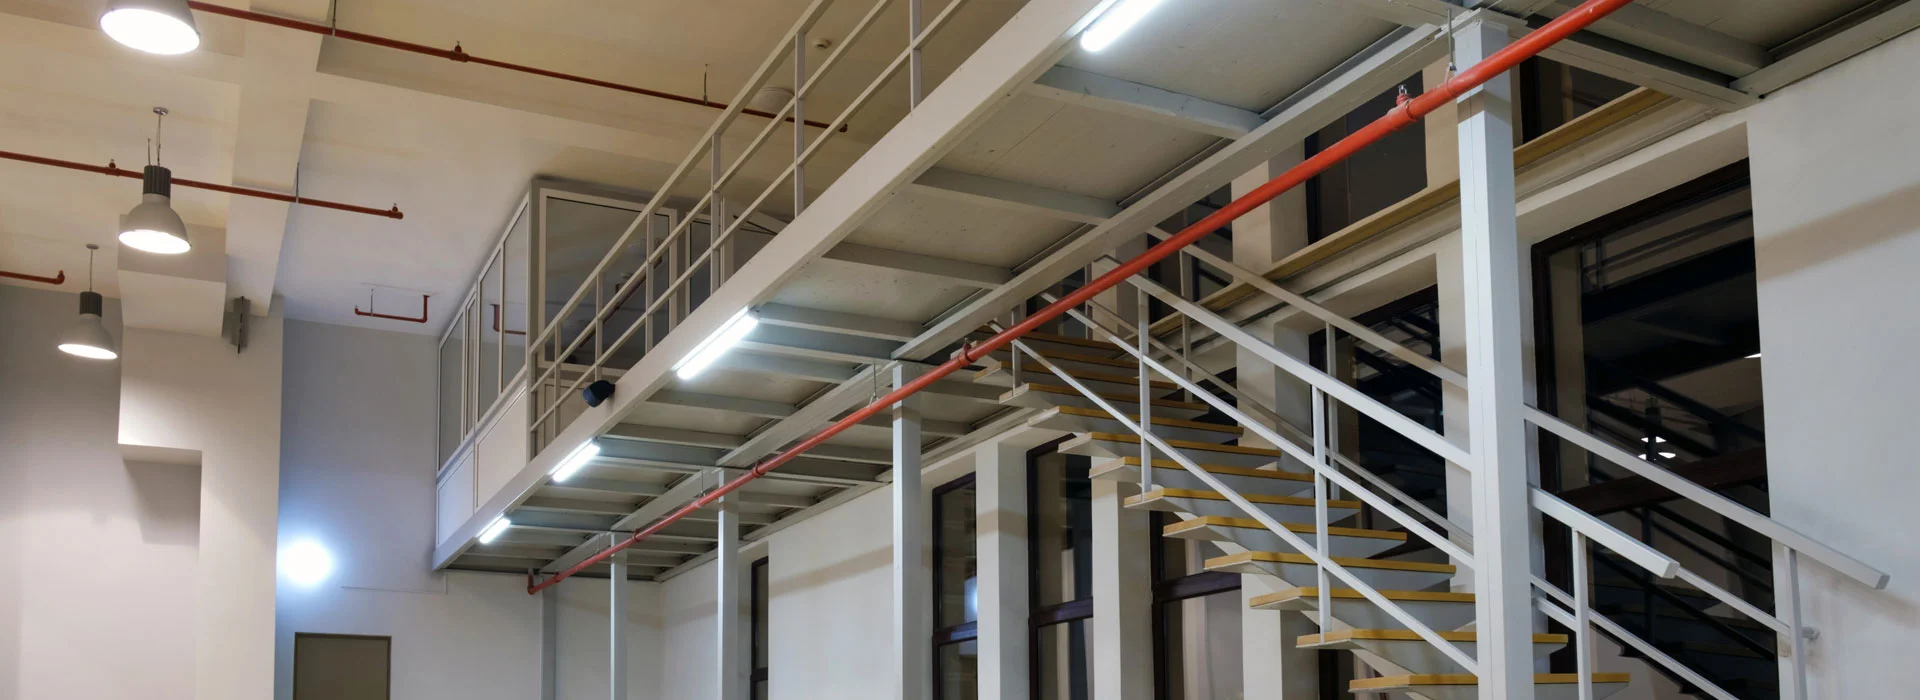
Make the best use of the available space at your business and accommodate your growing needs with our top-notch mezzanine architecture. We design structures best suited to your requirements, so you have a versatile solution that fits your business.
Our Professional Accreditations





Enhance Commercial Efficiency with Mezzanine Fit-outs in Melbourne
Space is a premium asset, especially if you are a thriving business. From storing raw materials to having a recreational arena for management and staff, you will always need extra utility areas on your premises. Here is when Juma Projects comes to your rescue with our carefully curated Mezzanine floors in Melbourne.
We are a professional team with an in-depth understanding of modern business needs. Therefore, our mezzanine decks are custom-built. Whether you are a large industrial facility aspiring to create more capacity for tools and raw material storage or a retail joint expanding the sales station, we can develop robust designs of mezzanines in Melbourne.
Expansion is essential for every business. However, not everyone has the space for it. Therefore, our expert mezzanine floor builders construct a raised platform that is useable in diverse ways to adapt to changing needs. The semi-permanent floors in between the main floors offer additional room for administrators to materialise their ideas and use them to benefit the business. Our mezzanine floors in Melbourne are tailored as per the building. Whether you want to set it up in a factory or a retail outlet, our team can analyse the area and build an intermediate floor that fully serves the purpose.
Having worked with numerous enterprises for 20+ years, we understand that every business requires stations that aren’t fixed. It provides flexibility to the managers, and they can keep making the requisite changes to improve the trade. Therefore, our mezzanine in Melbourne is a freestanding deck that can be easily dismantled to relocate to places where it maximises the benefits.
Opt for our factory or warehouse mezzanines to:
- Increase utility areas
- Expand space at cost-effective prices
- Minimise ground-level traffic
Get in touch with our team to request a free quote.
 0410 006 642
 Request a Quote
Explore Our Service Offerings

01.
Planning & project management
- Building plans
- Project documentation
- Building permits
- Trades and contractor management

02.
Deft & make good
- Demolition
- Furniture removal andpreparation for storage or disposal
- Wall removal or repair
- Carpet removal
- Ceiling repair
- Floor repair

03.
Partitions, walls & doors
- Stud and plasterboard partitions
- Acoustic rated walls and partitions
- Fire rated walls and partitions
- Full height and curved glass walls
- Solid core, hollow core, glass and bi-fold doors
- Wall systems including stone, wood, vinyl, white board or glass

04.
Ceiling
- Suspended ceiling with grid and mineral fibre or metal tile
- Feature plasterboard ceiling creating curved and feature bulkheads
- Sound and fire rated ceiling systems

05.
Floors
- Stud and plasterboard partitions
- Acoustic rated walls and partitions
- Fire rated walls and partitions
- Full height and curved glass walls
- Solid core, hollow core, glass and bi-fold doors
- Wall systems including stone, wood, vinyl, white board or glass

06.
Cabinetry & furniture
- Cabinet making
- Workstations
- Furniture construction
- Joinery
- Fixtures and fittings
- Low height screens with surface options such as fabric, white board or pinnable

07.
Structural
- Lintels
- Door frames
- Shop fronts
- Lift shafts
- Staircases

08.
Maintenance
- Ongoing building maintenance
- Repairs
- Minor upgrades
Explore Our Diverse Commercial Office Fitouts in Melbourne
At Juma Projects, we specialise in Commercial & Office fitout projects in Melbourne of all sizes, catering to businesses across various industries.
Whether it’s a small-scale setup or a comprehensive transformation, our office interior designs have you covered. We follow a holistic approach tailored to your workspace requirements to ensure that the results not only meet but exceed your expectations. You can rely on our expert fitout builders in Melbourne for the best-fit solutions for your projects.
Once you connect with our office fitouts Melbourne experts, they will sit with you to understand your requirements and develop a design strategy that best accommodates your functional and aesthetic preferences.
Customisable Mezzanine Floors in Melbourne
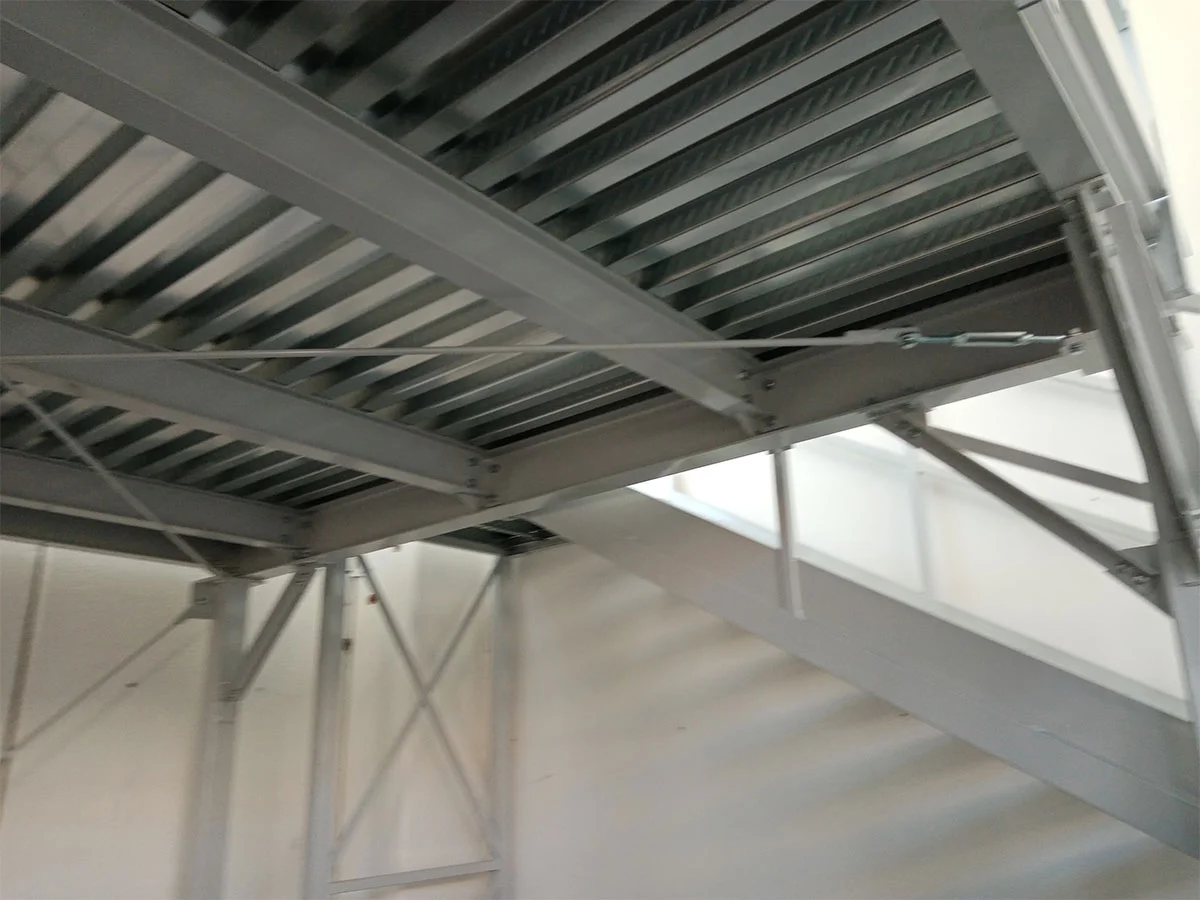
The materials used for mezzanine decks, beams, columns, and joists vary according to the usage. We closely study the objectives of your business and choose steel, aluminum, fiberglass, wood composite, concrete, or bar grating, depending on which will be the apt fit. Choosing the right raw material ensures that the platform is useable for a range of industries across Melbourne. For instance, retail stores aim to increase the sales space by 100%. The catwalk or rack-supported mezzanine fitouts in Melbourne, with lots of storage space above and below, are the best choice.
Similarly, with mezzanine office designs in Melbourne, we ensure you have creative ways to add:
- Meeting rooms
- Break-out areas
- Additional workspaces
- Open-plan layouts
- Washrooms
- Canteens
- Private offices, or
- Hybrid solutions
Industries and warehouse settings benefit from increasing storage capacity, improving workflow, and housing machinery on different levels without losing valuable floor space. Deploying mezzanine floors in Melbourne improves functionality and enhances the overall look and feel of the space. It offers an aesthetic view of additional storage that might have looked cluttered. Additionally, the organised space enhances productivity.
By choosing the right design for the mezzanine floor in Melbourne, we can create a modern, airy space that encourages collaboration and creativity. We ensure that we maximise natural light, improve airflow, and design a space that is both comfortable and inspiring for your team. The right office environment can make all the difference in employee productivity and morale; our bespoke designs reflect that.
Expert Mezzanine Floor Melbourne
What Our Customers Say
Optimising Spaces With Mezzanine Floors in Melbourne
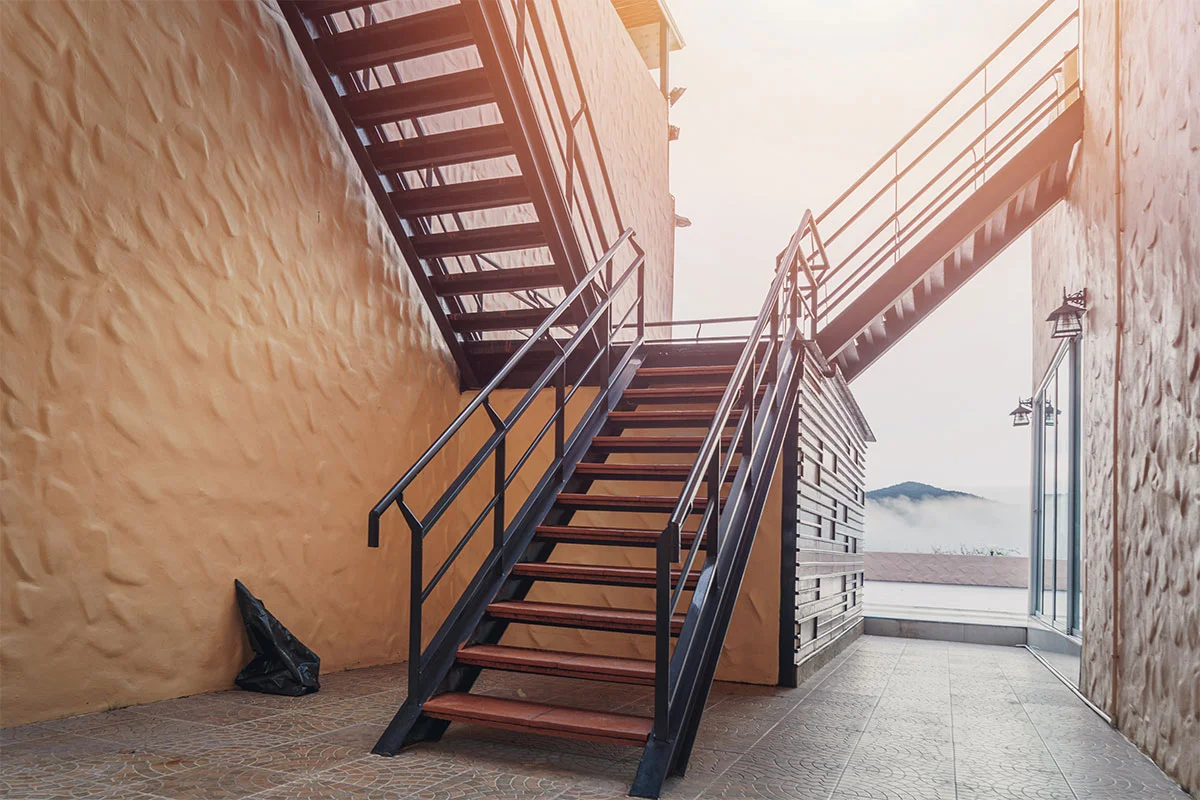
Our mezzanine floor solutions improve your work environment, as well as provide safety and regulatory compliance. We are proud of our fire protection features in mezzanine floors so that business is preserved during emergency cases. Our retail and warehouse mezzanines also exhibit durable staircases and handrails that guarantee easy and safe movements to the different sections of the raised platforms. Our expert team ensures that designing all safety features incorporated in the structure does not conflict with other constructions on your premises.
Another advantage highly appreciated by people looking for a mezzanine floor is that our mezzanines can be constructed as single- or multi-level depending on the vertical height required in the specific area of operation. This makes our mezzanine floors in Melbourne useable for both warehouse purposes or as office spaces and even retail storage by making good use of the vertical space without interfering with the elegant design of the storage space.
We ensure that all our projects meet Australian building codes, energy policies, and legislation requirements of zoning regulations. We respect such requirements and guarantee that by following them, your mezzanine will be not only safe but also durable. You need flexible yet sound and efficient mezzanine floors designed and constructed with energy-efficient compliance to conform with regulative standards of performance.
As your trusted mezzanine floor builders, we specialise in the design and construction of mezzanine floors. Our team of professional builders and designers will help you from start to finish in constructing a new mezzanine that meets your capacity requirements while positively changing the look and usability of your particular area. Get in touch with us and find out more about how we can assist with your Melbourne mezzanine floor solutions.
Our Process
We follow a structured approach that involves multiple stages, all aimed at turning your ideas into a functional and inspiring reality. Each stage ensures a hassle-free experience from the initial idea to the final result, keeping your vision at the forefront of every decision we make along the way.
01
Initial Consultation
We begin the process with an initial consultation. During this stage, we engage in comprehensive discussions with you to gain a thorough understanding of your must-have office space requirements, goals, and preferences.
02
Design & Conceptualisation
Our experienced design team translates the gathered information into innovative office layout ideas. We collaborate closely with you to create a design that aligns with your brand identity and promotes productivity.

03
Proposal & Budgeting
We present you with a detailed proposal. This proposal outlines all aspects of the project, including accurate estimations of costs associated with materials, labour, and any additional services that might be necessary.
04
Site Construction
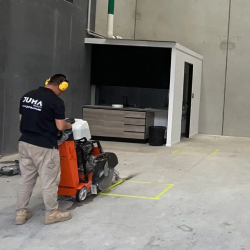
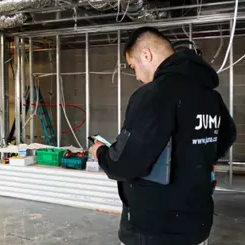
With an approved design and budget, our skilled construction team takes charge. They transform the concept into reality, managing every aspect of the construction process, from sourcing materials to managing timelines.
05
Quality Control & Finishing
We maintain a stringent quality control process throughout construction. Our team ensures that every detail adheres to the highest standards. From the durability of materials to the precision of installations, we scrutinise every element.
06
Handover
Before finalising the project, we conduct a thorough walkthrough with you to ensure your complete satisfaction. Any last-minute adjustments or refinements are made at this stage. Once approved, we formally hand over the space, confident that it aligns with your initial vision and expectations.
 Family-Owned Business
 Punctuality Guaranteed
 High-Quality Workmanship
 Local and Dependable Experts
 Customer-Centric Approach
 Handling Projects of All Sizes
Frequently Asked Questions
Still have questions?
Connect with our friendly team with your queries by clicking the link below.
The installation time for a mezzanine floor can vary from a few days to several weeks depending on:
- Size and dimensions
- Complexity of the design
- Type of materials used (e.g., steel, wood, composite)
- Customisation requirements (e.g., additional features like staircases or handrails)
- Site accessibility and preparation
- Any required approvals or permits
- Availability of labour and resources
- Weather conditions during construction
The weight-bearing capacity of mezzanine fitouts in Melbourne depends on the materials used and their intended purpose. We can design mezzanine floors to support various loads, whether it's for heavy machinery or lightweight office equipment.
Mezzanine floors are low-maintenance structures. Regular checks for wear and tear on materials like steel or wood, as well as safety inspections for handrails and stairs, are recommended.
Yes, mezzanine floors in Melbourne may require planning approval depending on your building’s zoning regulations and the intended use of the space. We ensure that all mezzanine designs comply with Australian building codes and assist with any necessary approvals.