
Elevate your industrial workspace with Melbourne’s leading industrial fitout specialists – Tailored solutions, efficiency, and budget-friendly expertise by Juma Projects.
Our Professional Accreditations





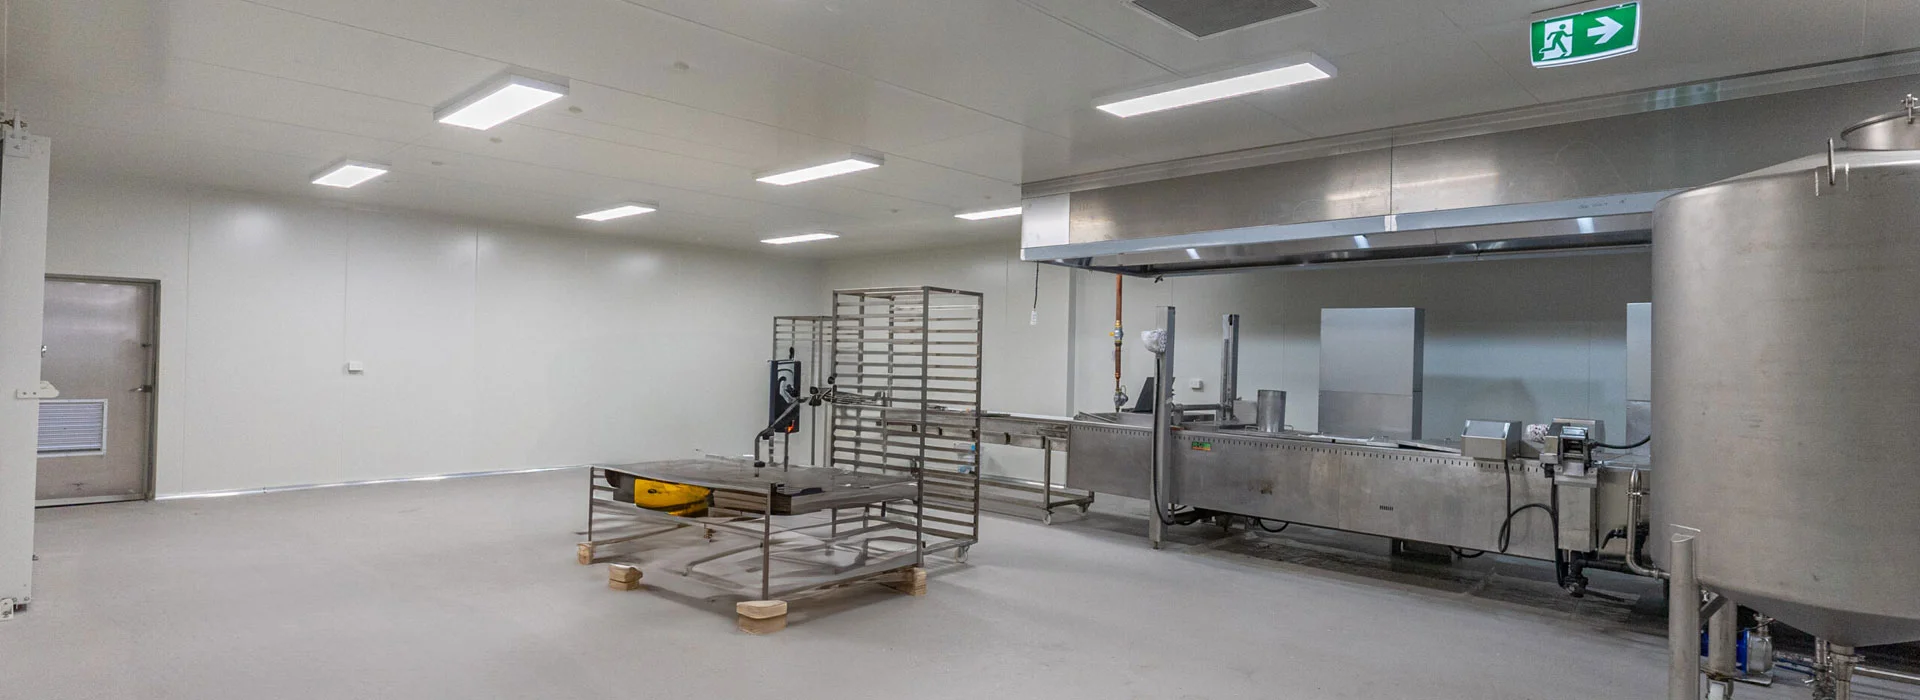
Melbourne’s Premier Industrial Fitout Specialists
Juma Projects is a leading name for commercial, industrial and warehouse fit-out services. We have decades of specialised experience that makes us a trusted name for all types of industrial and commercial fit-outs. Whether you wish to upgrade an existing facility or construct a new workplace, we can provide you with bespoke solutions within the timelines.
As leading professionals for industrial fit-outs in Melbourne, we believe in providing end-to-end solutions. If you have a vision for your office or warehouse interiors, we will work towards bringing it to life. Our skilled professionals will sit with you to understand your requirements and preferences. Only then will we curate a tailored solution for warehouse fitouts that aligns with your plan regarding objectives, deadlines and budget.
We understand that top-notch industrial fit-out is necessary in today’s business world, especially in a highly competitive area like Melbourne. Only through an optimised design does your workspace have seamless functionality and a long-lasting impact on your clientele. Therefore, we create an architectural plan consisting of refurbishment, extensions and every element that makes the interiors functional whilst utilising every inch of the space.
Get in touch with our team to request a free quote.
 0410 006 642
 Request a Quote
Explore Our Service Offerings

01.
Planning & project management
- Building plans
- Project documentation
- Building permits
- Trades and contractor management

02.
Deft & make good
- Demolition
- Furniture removal andpreparation for storage or disposal
- Wall removal or repair
- Carpet removal
- Ceiling repair
- Floor repair
03.
Partitions, walls & doors
- Stud and plasterboard partitions
- Acoustic rated walls and partitions
- Fire rated walls and partitions
- Full height and curved glass walls
- Solid core, hollow core, glass and bi-fold doors
- Wall systems including stone, wood, vinyl, white board or glass

04.
Ceiling
- Suspended ceiling with grid and mineral fibre or metal tile
- Feature plasterboard ceiling creating curved and feature bulkheads
- Sound and fire rated ceiling systems

05.
Floors
- Stud and plasterboard partitions
- Acoustic rated walls and partitions
- Fire rated walls and partitions
- Full height and curved glass walls
- Solid core, hollow core, glass and bi-fold doors
- Wall systems including stone, wood, vinyl, white board or glass

06.
Cabinetry & furniture
- Cabinet making
- Workstations
- Furniture construction
- Joinery
- Fixtures and fittings
- Low height screens with surface options such as fabric, white board or pinnable

07.
Structural
- Lintels
- Door frames
- Shop fronts
- Lift shafts
- Staircases

08.
Maintenance
- Ongoing building maintenance
- Repairs
- Minor upgrades
Explore Our Diverse Commercial Office Fitouts in Melbourne
At Juma Projects, we specialise in Commercial & Office fitout projects in Melbourne of all sizes, catering to businesses across various industries.
Whether it’s a small-scale setup or a comprehensive transformation, our office interior designs have you covered. We follow a holistic approach tailored to your workspace requirements to ensure that the results not only meet but exceed your expectations. You can rely on our expert fitout builders in Melbourne for the best-fit solutions for your projects.
Once you connect with our office fitouts Melbourne experts, they will sit with you to understand your requirements and develop a design strategy that best accommodates your functional and aesthetic preferences.
Restore Your Workspace with Industrial Fit-outs
Do you ever look around your industrial space and wonder if there’s an untapped potential hiding within those four walls? You’re not alone. Our industrial fit-outs are the key to unleashing the hidden potential in your workspace. Whether optimising layouts, creating efficient storage solutions, or reimagining your entire setup, we’re here to make room for growth, expansion, and smooth operations.
Modern, Functional Workspace Tailored for You
Your workspace should be a reflection of your brand and values. That’s where our industrial fit-outs come in. We don’t just improve functionality; we elevate aesthetics. Our Office fitouts designs blend form and function seamlessly, creating an environment in your space that not only enhances operations but also impresses clients and boosts employee morale.
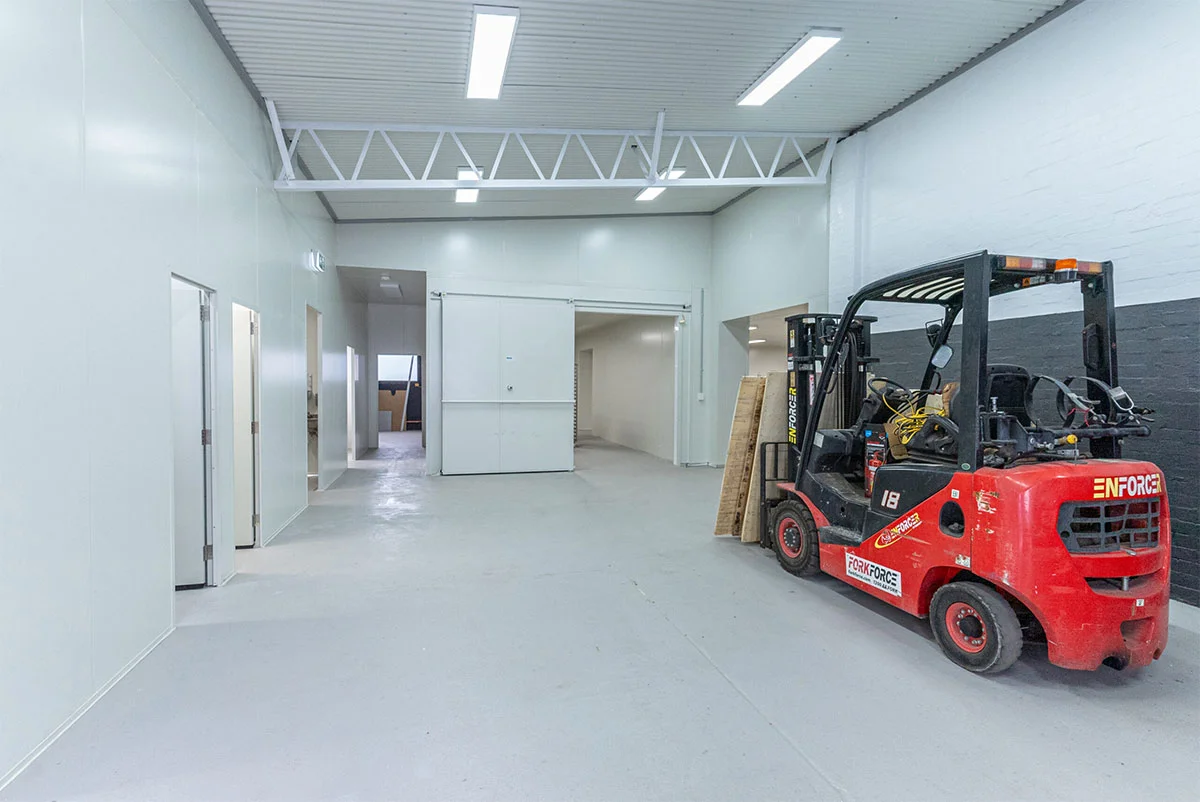
Expert Industrial Fitout Melbourne
What Our Customers Say


Stress-Free Upgrade at Your Budget
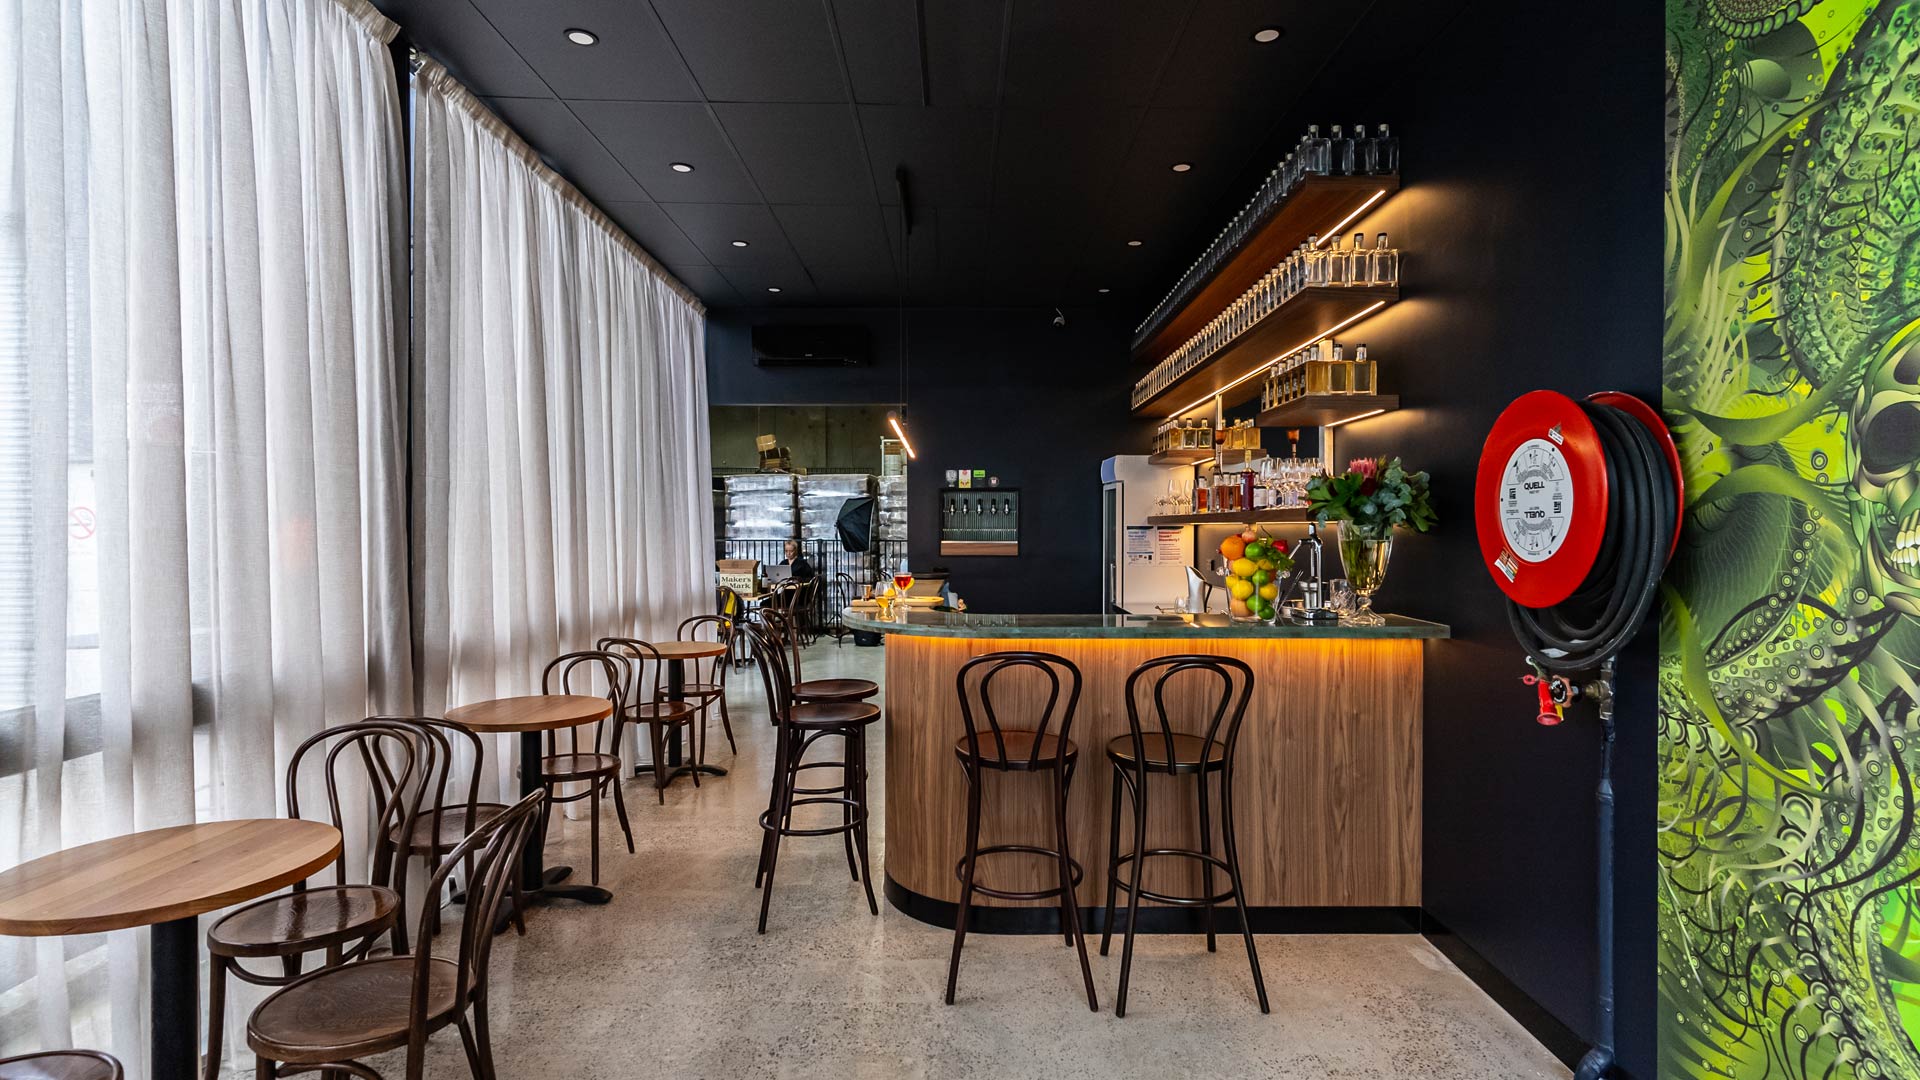
We understand that budget can be a deciding factor when determining the extent of industrial fit-outs. Therefore, we make every effort to deliver top-notch services while being within the set budgets. With us, an upgraded electrical system, new lighting, and additional storage are all possible with your budgets that too at unsurpassed standards.
Single Point of Contact
Whether you seek a warehouse fitout, one for a newly constructed workspace or transform an existing one to extend your business operations, the entire industrial fit-out process can be overwhelming. Therefore, we understand such underlying stress and adopt a single point of contact provision. One of our highly trained and experienced professionals will always be available to answer your queries and update you on what is happening on the work site.
Our Process
We follow a structured approach that involves multiple stages, all aimed at turning your ideas into a functional and inspiring reality. Each stage ensures a hassle-free experience from the initial idea to the final result, keeping your vision at the forefront of every decision we make along the way.
01
Initial Consultation
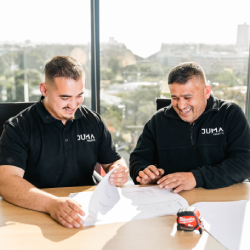
We begin the process with an initial consultation. During this stage, we engage in comprehensive discussions with you to gain a thorough understanding of your must-have office space requirements, goals, and preferences.
02
Design & Conceptualisation
Our experienced design team translates the gathered information into innovative office layout ideas. We collaborate closely with you to create a design that aligns with your brand identity and promotes productivity.

03
Proposal & Budgeting
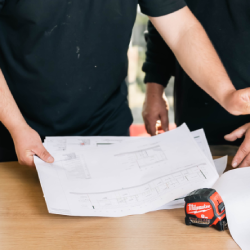
We present you with a detailed proposal. This proposal outlines all aspects of the project, including accurate estimations of costs associated with materials, labour, and any additional services that might be necessary.
04
Site Construction
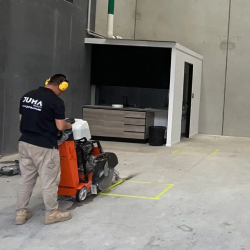
With an approved design and budget, our skilled construction team takes charge. They transform the concept into reality, managing every aspect of the construction process, from sourcing materials to managing timelines.
05
Quality Control & Finishing
We maintain a stringent quality control process throughout construction. Our team ensures that every detail adheres to the highest standards. From the durability of materials to the precision of installations, we scrutinise every element.
06
Handover
Before finalising the project, we conduct a thorough walkthrough with you to ensure your complete satisfaction. Any last-minute adjustments or refinements are made at this stage. Once approved, we formally hand over the space, confident that it aligns with your initial vision and expectations.
 Family-Owned Business
 Punctuality Guaranteed
 High-Quality Workmanship
 Local and Dependable Experts
 Customer-Centric Approach
 Handling Projects of All Sizes
Frequently Asked Questions
Still have questions?
Connect with our friendly team with your queries by clicking the link below.
Industrial fit-outs are comprehensive solutions to optimise and organise industrial spaces in Melbourne. We focus on designing layouts, storage solutions, and ergonomic setups that align with your specific industry needs and challenges.
Our industrial fit-outs are meticulously tailored to your workspace, addressing pain points like clutter, insufficient storage, and inefficient layouts. We transform your Melbourne workspace to enhance productivity, organisation, and functionality.
We advocate for customisation as a prime factor for a business's success. Therefore, we follow suit and ensure to deliver tailored solutions that resonate with the specific industry needs. Whether you are a pick-and-pack warehouse or a manufacturing unit, we can provide flooring, ceiling, lighting, partitioning and other fit-out elements that make everyday work seamless and increase productivity.
The duration of your industrial fit-out project in Melbourne depends on its complexity and scope. After thoroughly assessing your space and requirements, we're dedicated to providing realistic timelines that suit your unique needs. We understand that stalling work for refurbishment isn't a feasible option, so we organise the work as per your convenience. We also work in sections, so some part of your office stays functional throughout.
Industries such as manufacturing, warehousing, logistics, transportation, food processing, healthcare, sports complexes and production facilities benefit substantially from our industrial fit-outs. These sectors require optimised spaces to streamline operations, improve safety, and boost productivity.
Absolutely! Our industrial fit-outs are designed to offer cost-effective solutions without compromising quality. We prioritise open communication with our clients to understand their budget constraints, ensuring we deliver fit-out solutions that provide exceptional value and efficiency within your financial means.